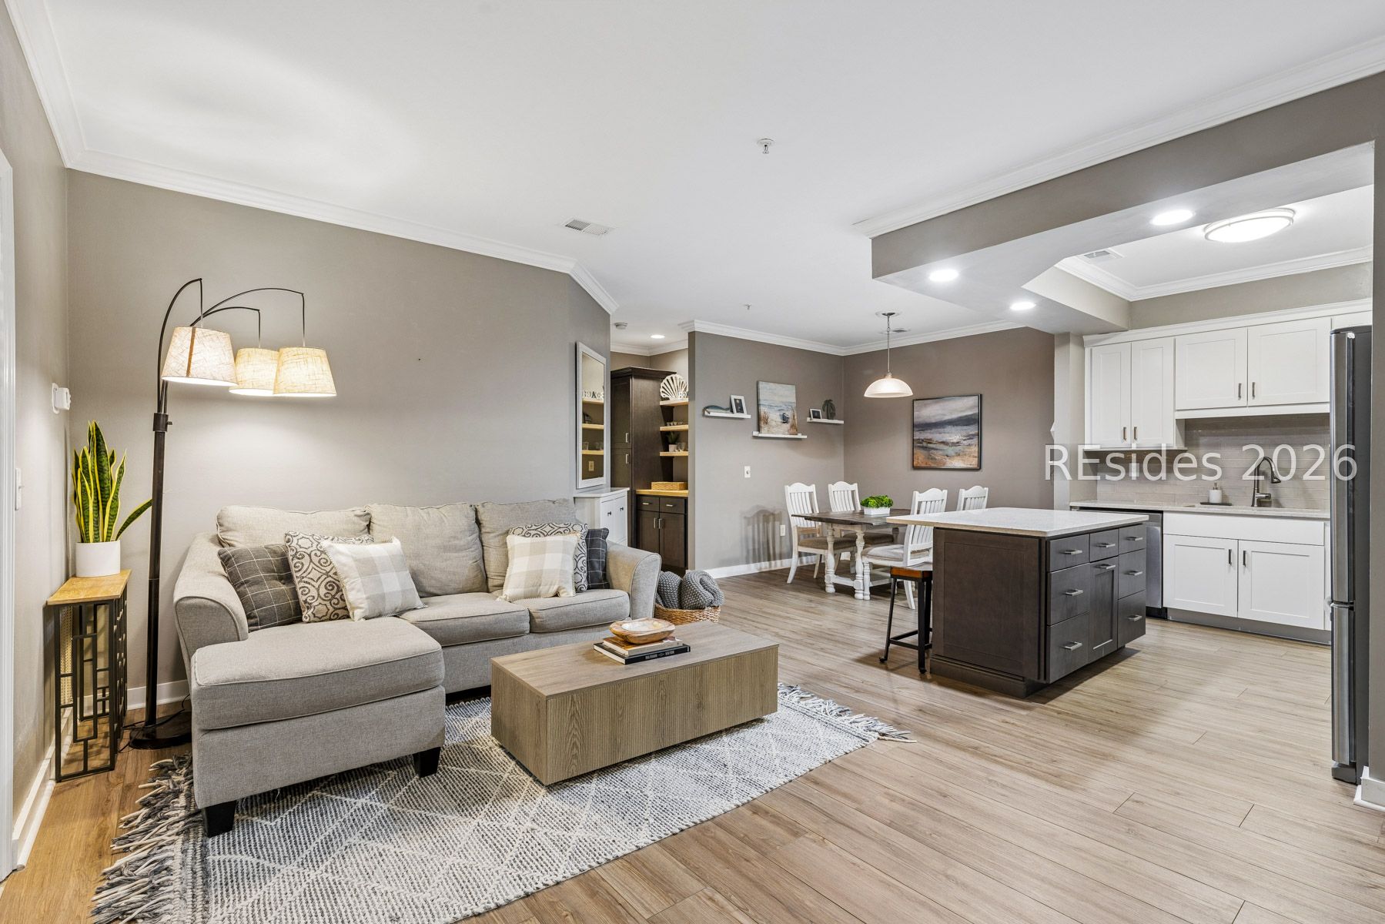
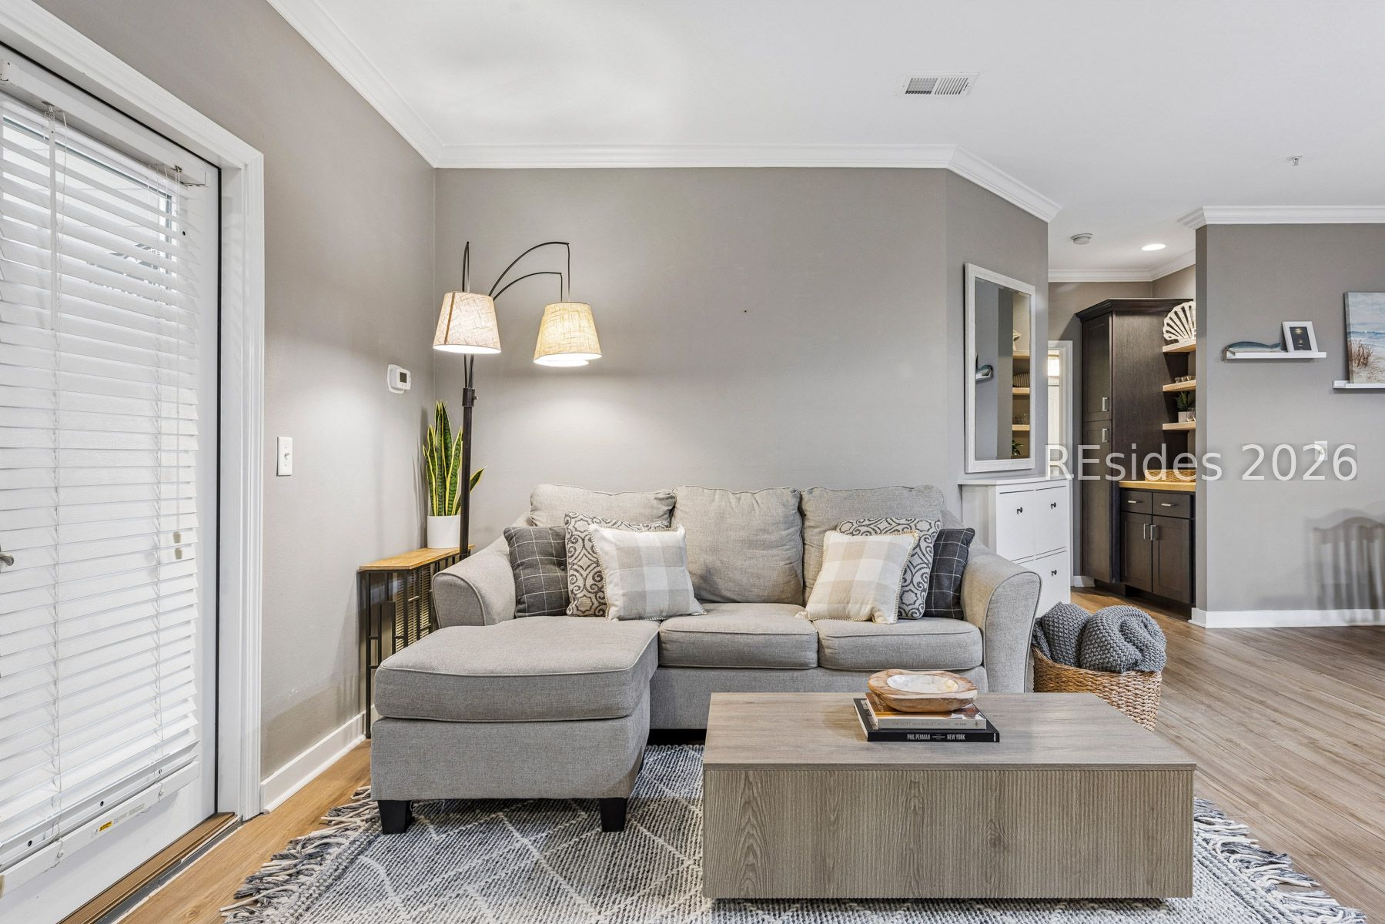
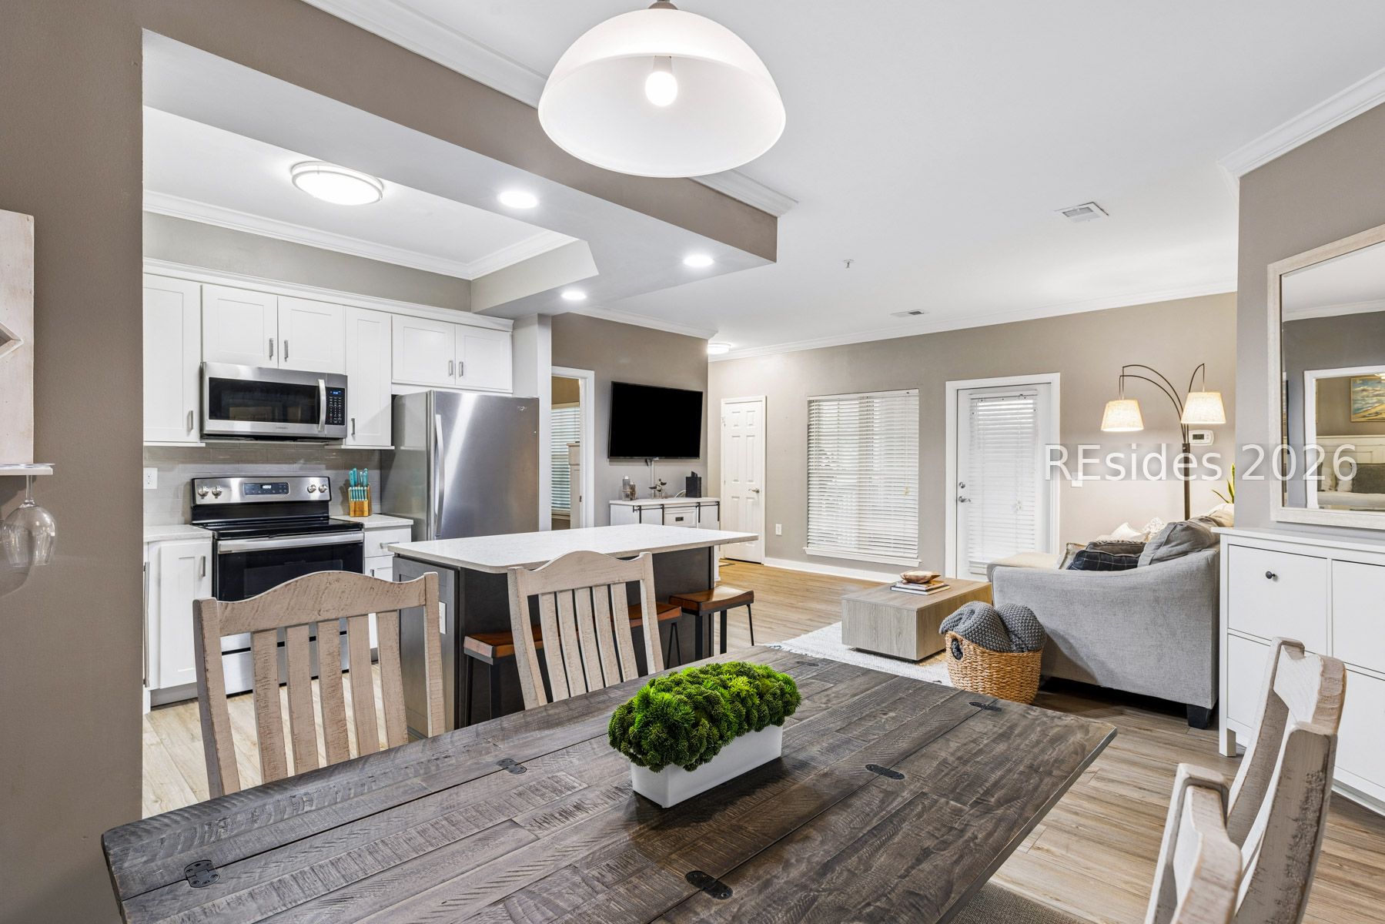
Open-plan living room and kitchen with a gray sectional, dining table, and dark island.
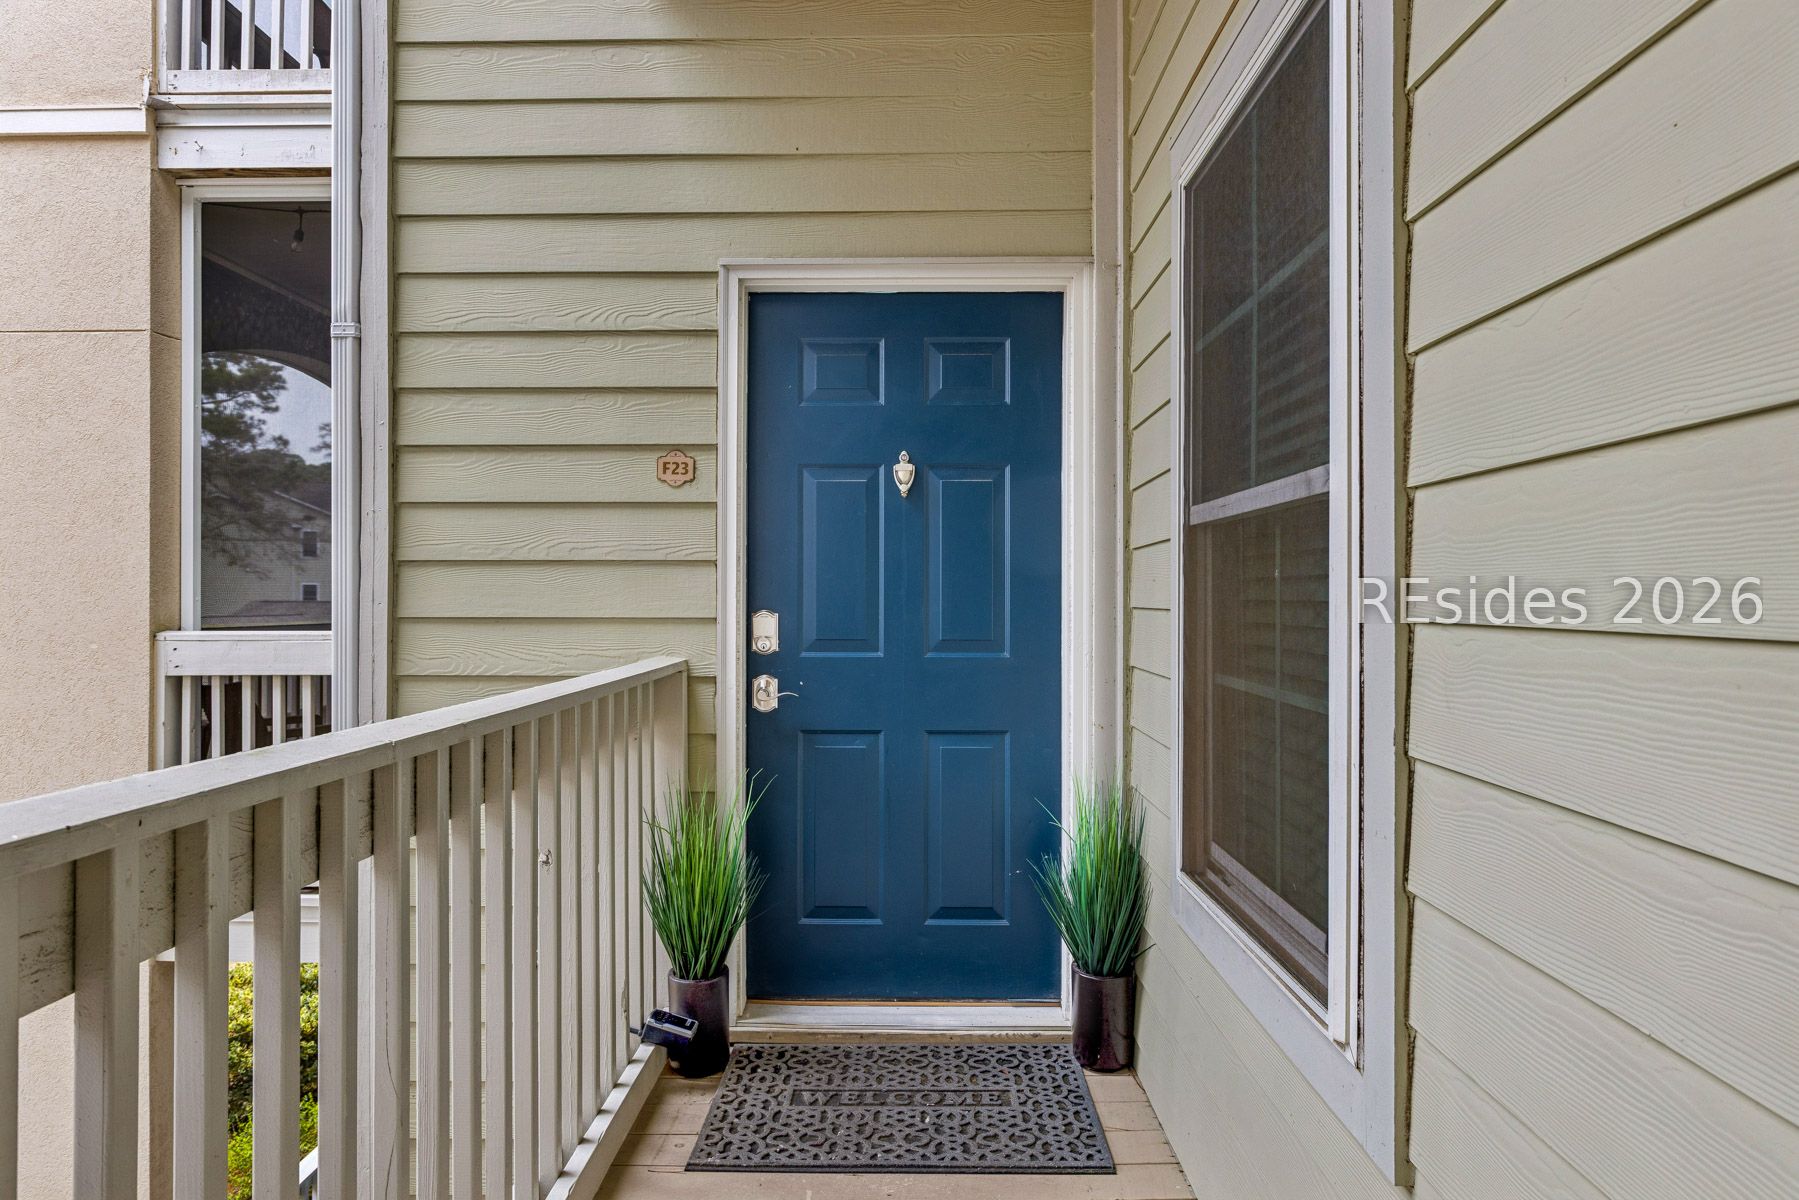
Unit entrance with a blue door, potted plants, and a welcome mat on the porch.
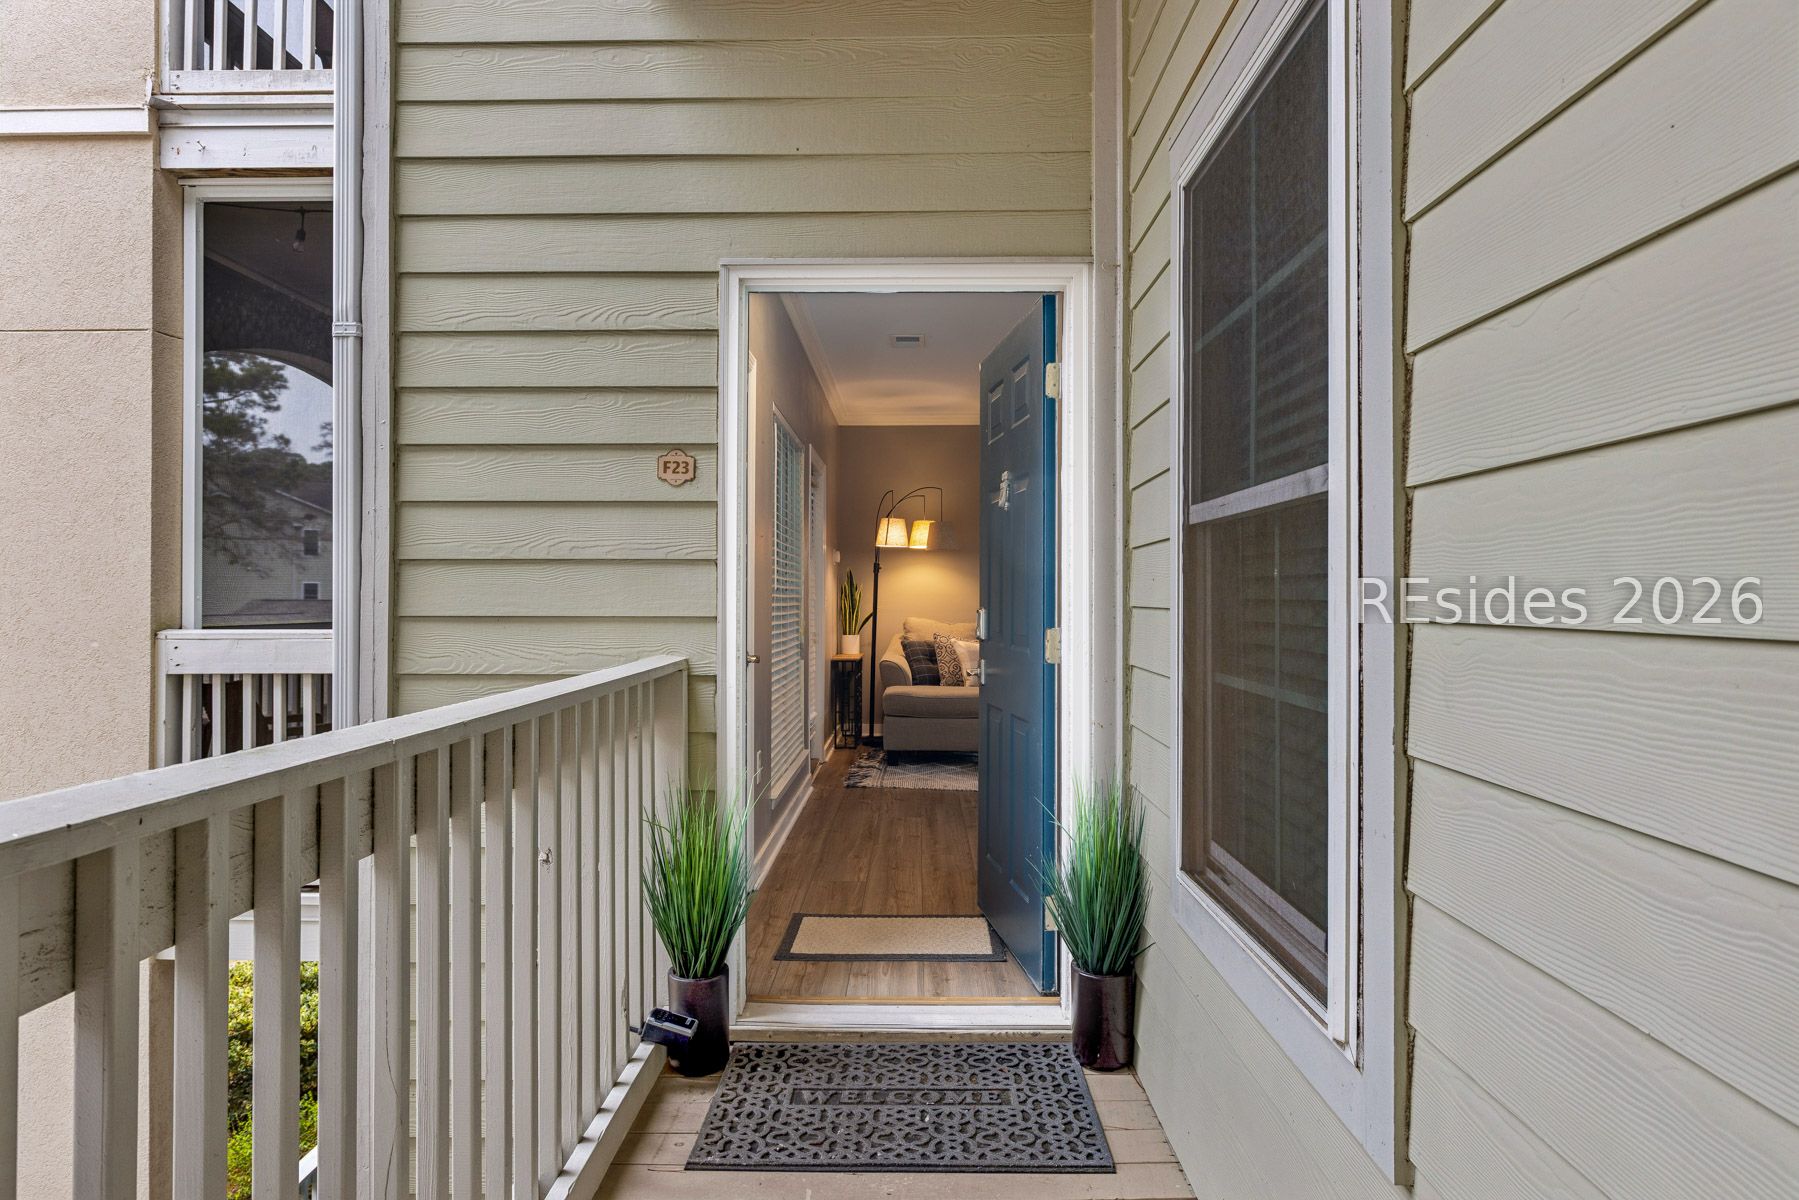
Condominium entry with an open blue door, potted plants, and a railed exterior walkway.
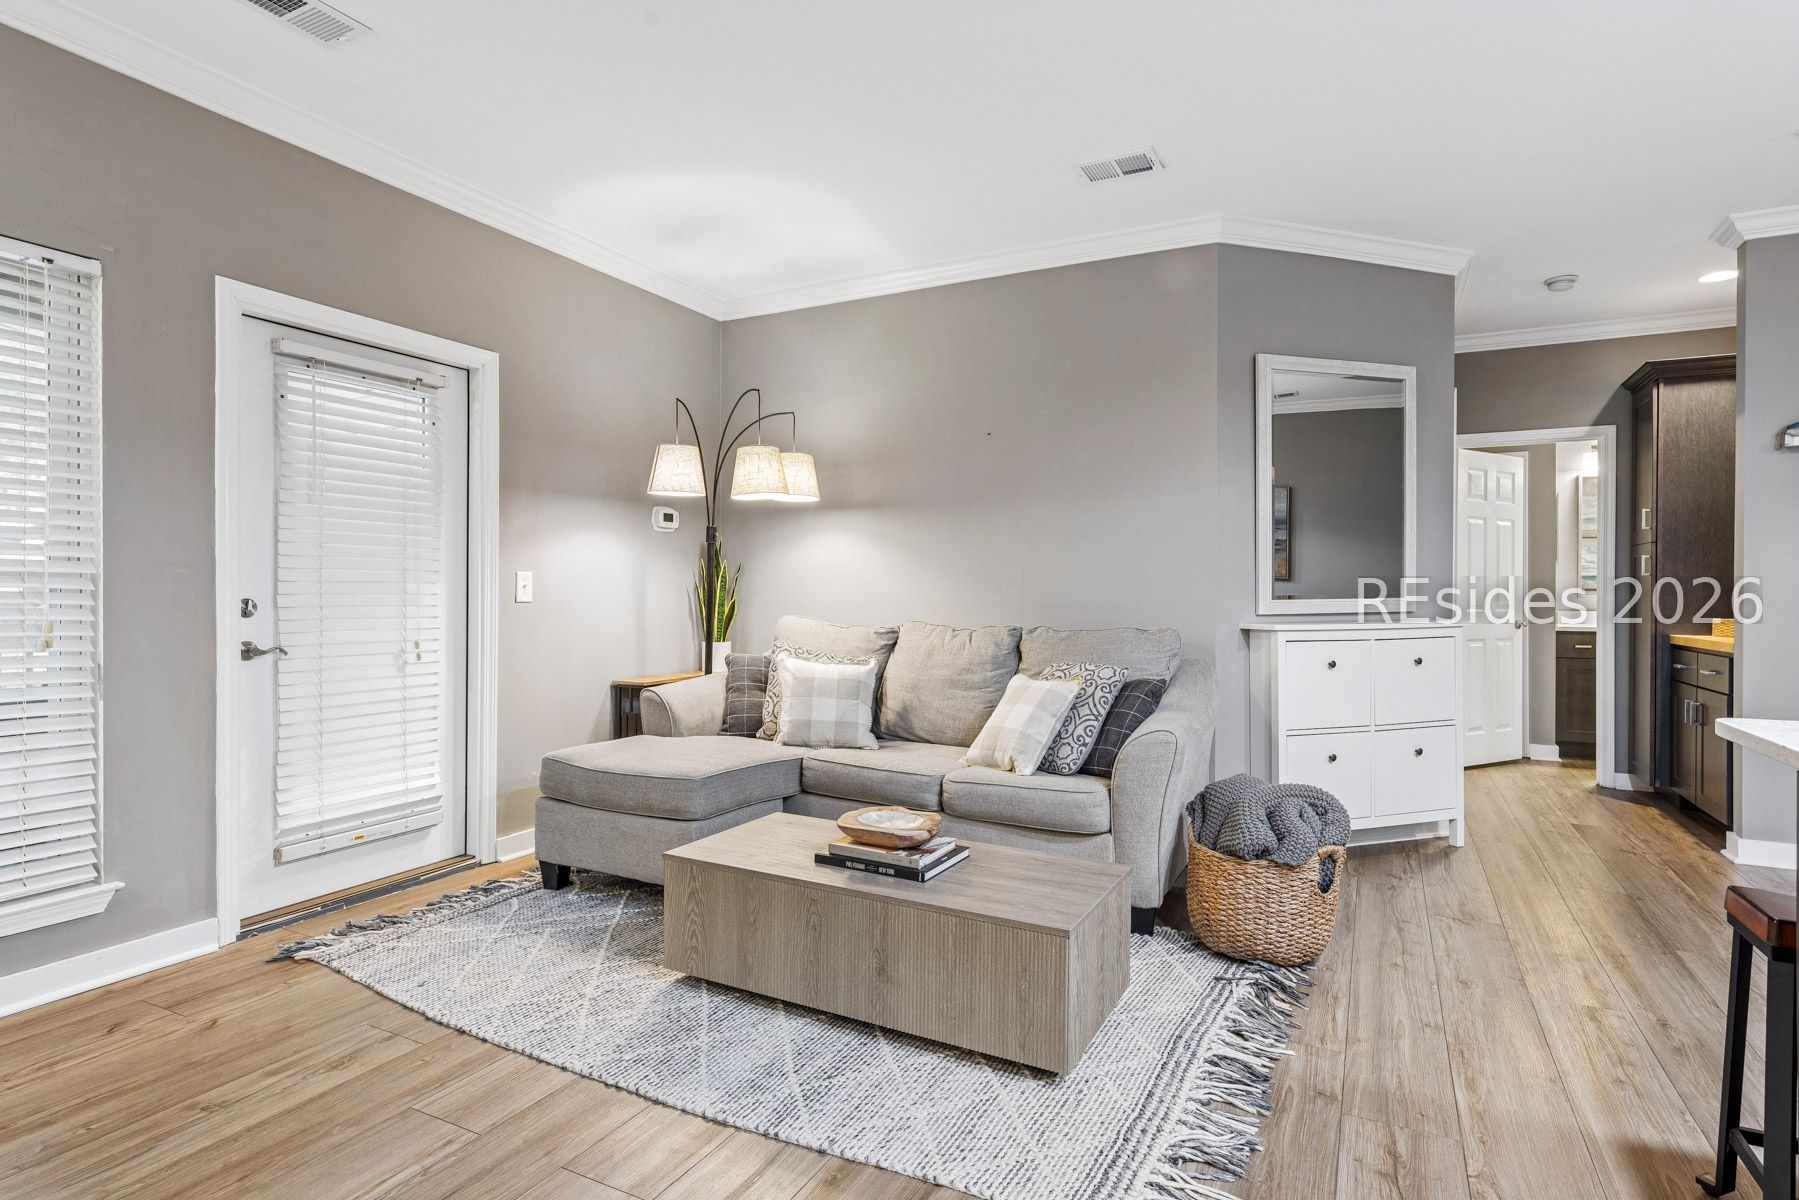
Living room with a gray sectional, wood coffee table, and white-blinded glass door.
Living room with a gray sectional sofa, patterned rug, and wood coffee table.
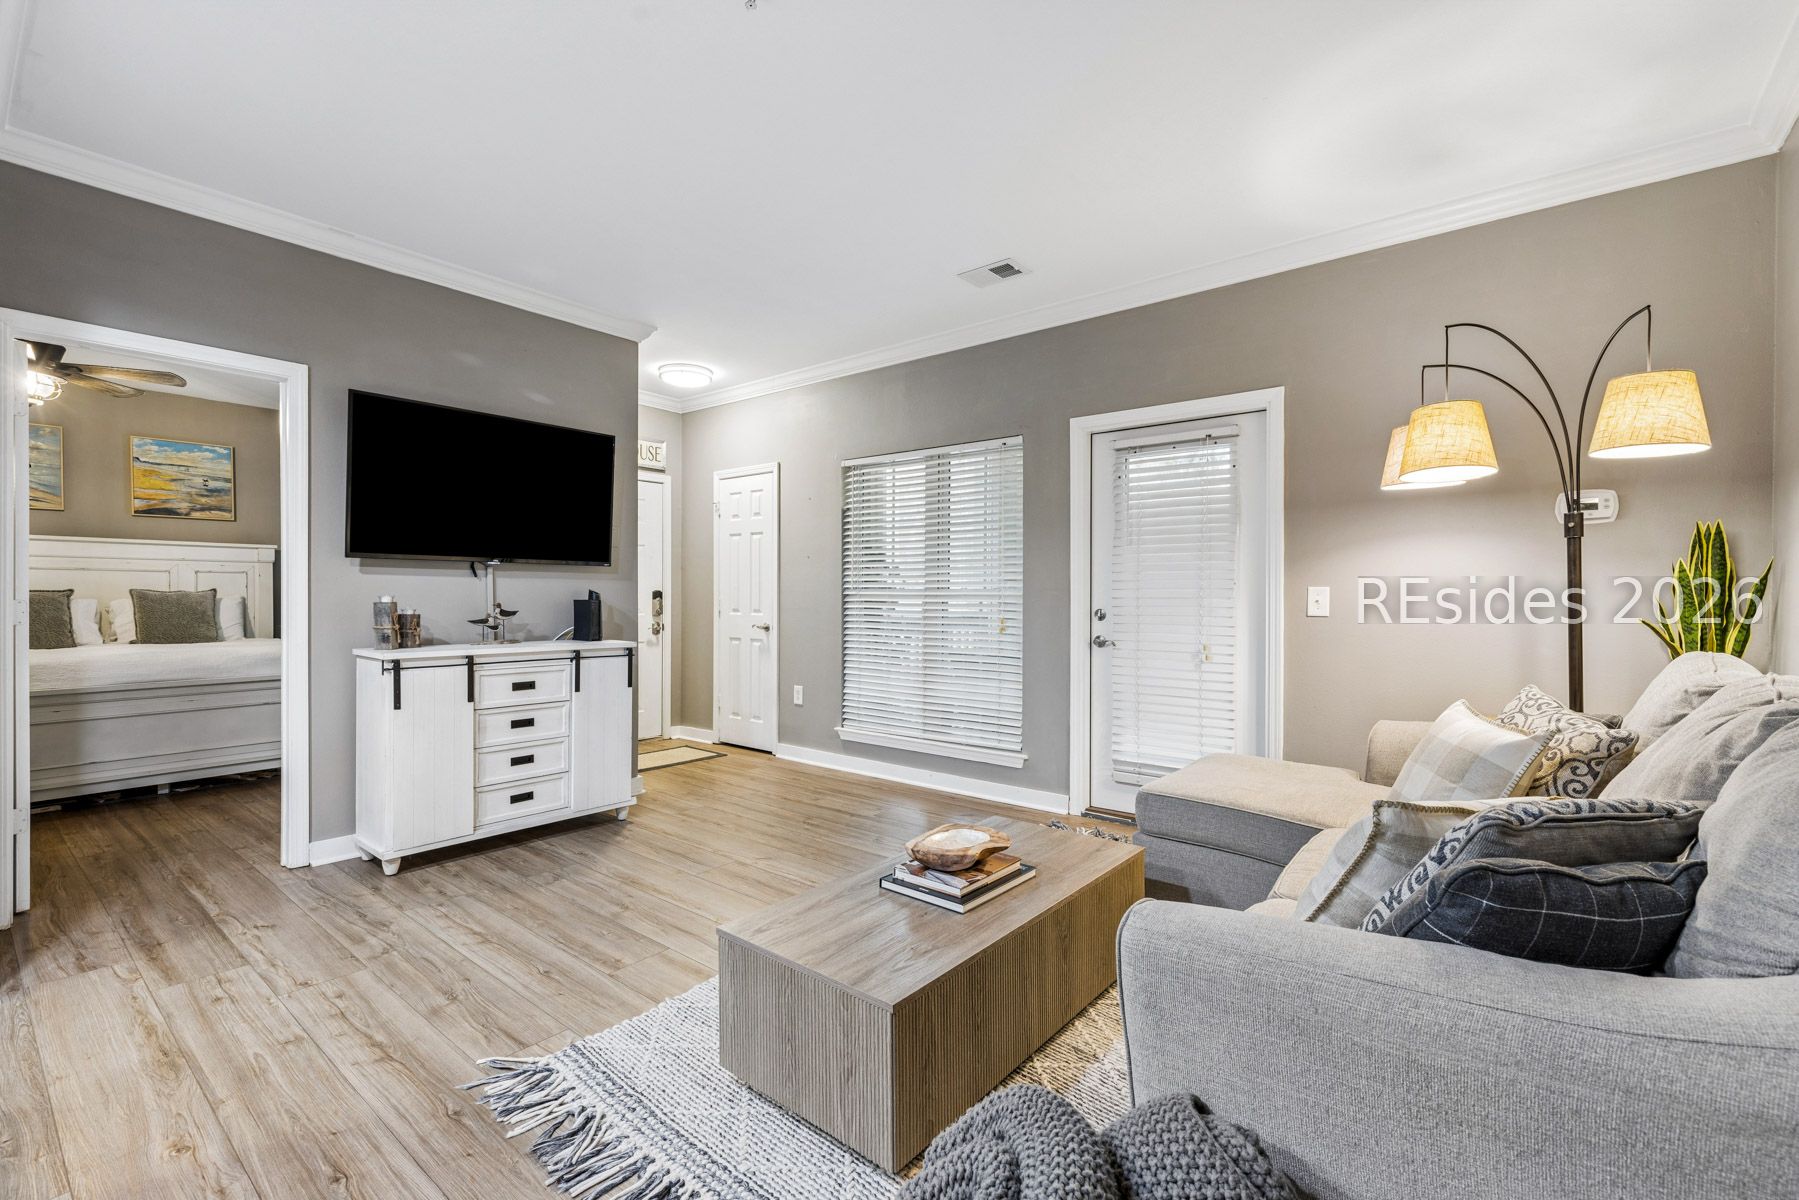
Living room with gray sectional, wood-look floors, and an open view into a bedroom.
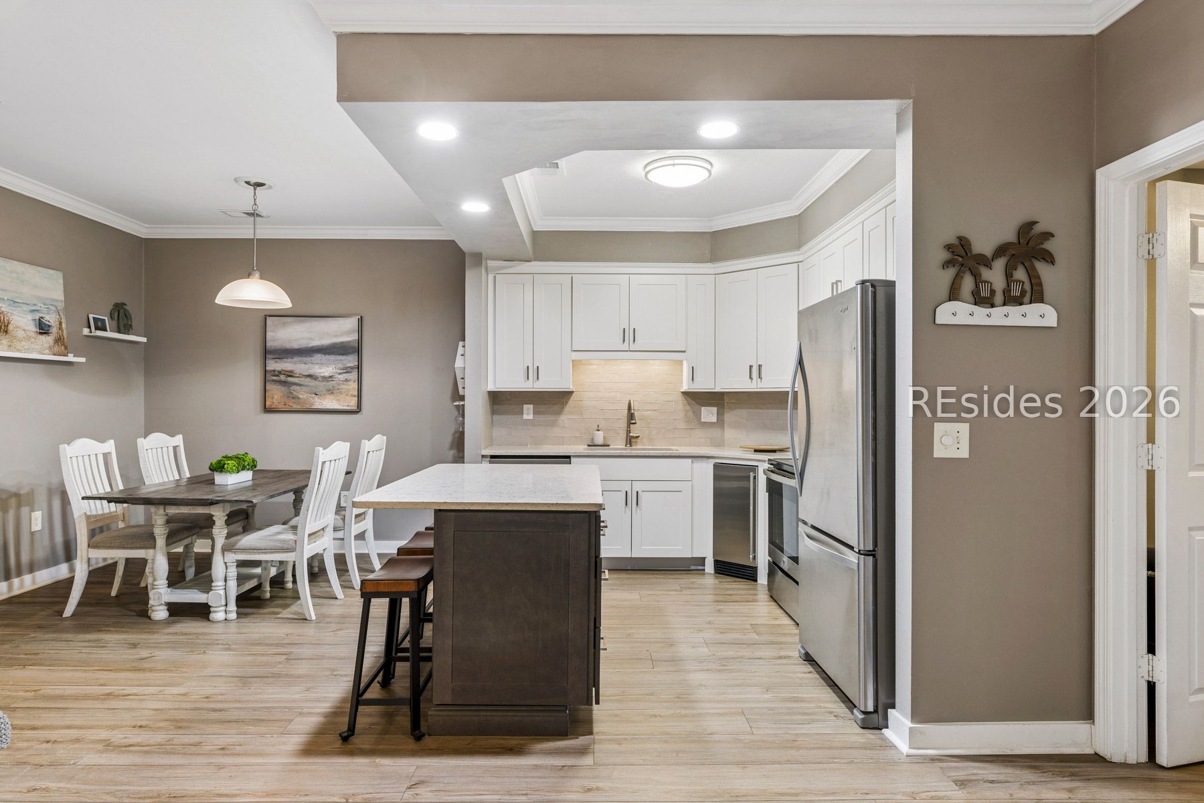
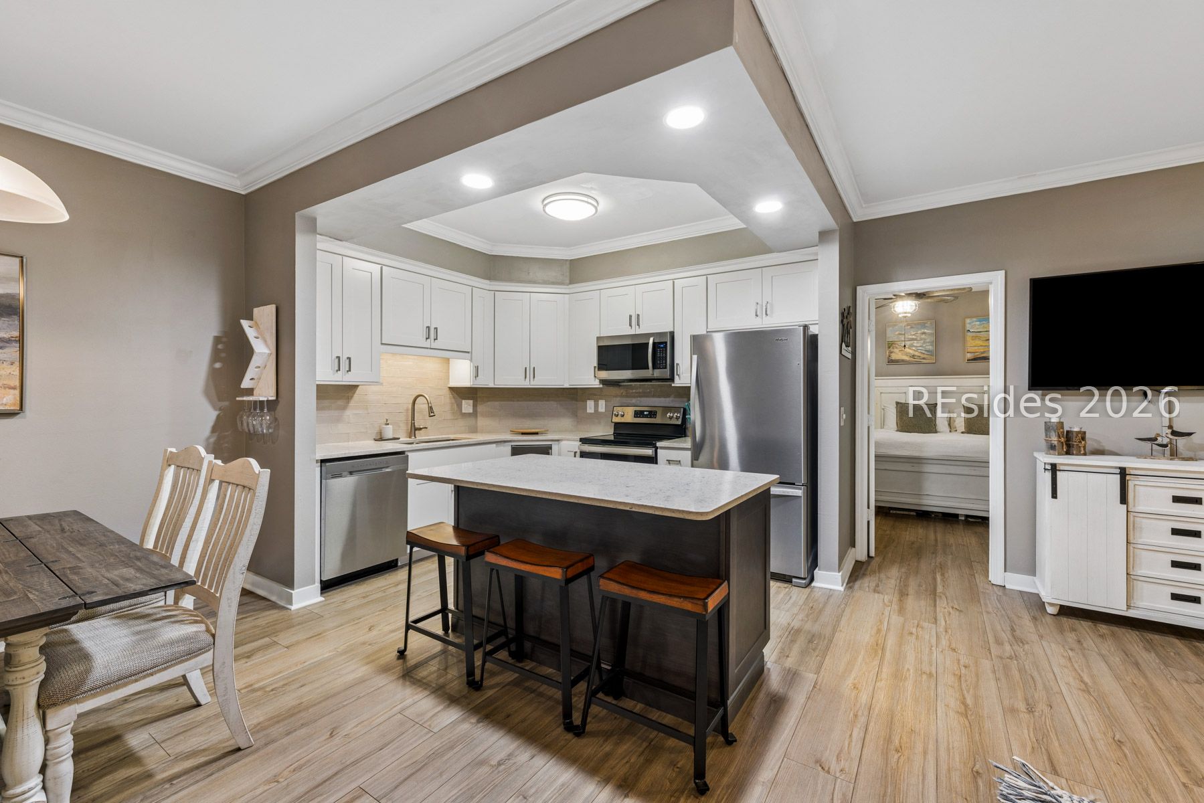
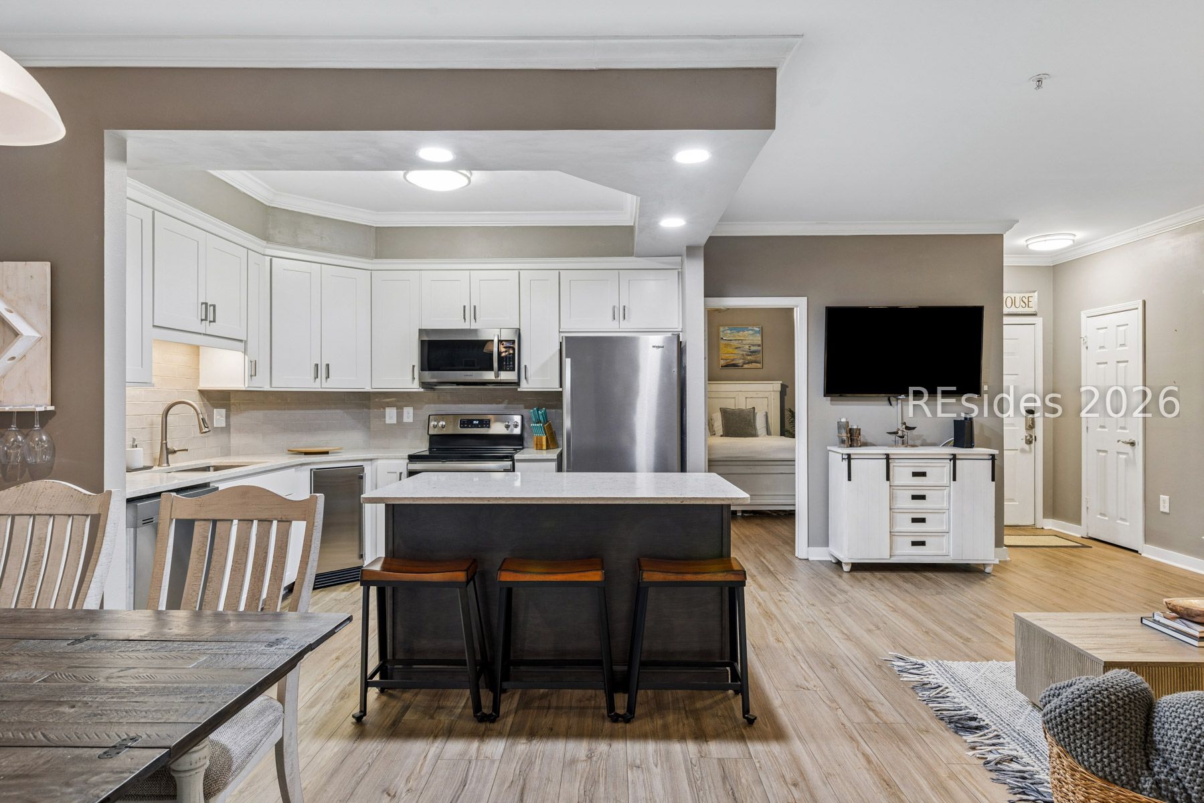
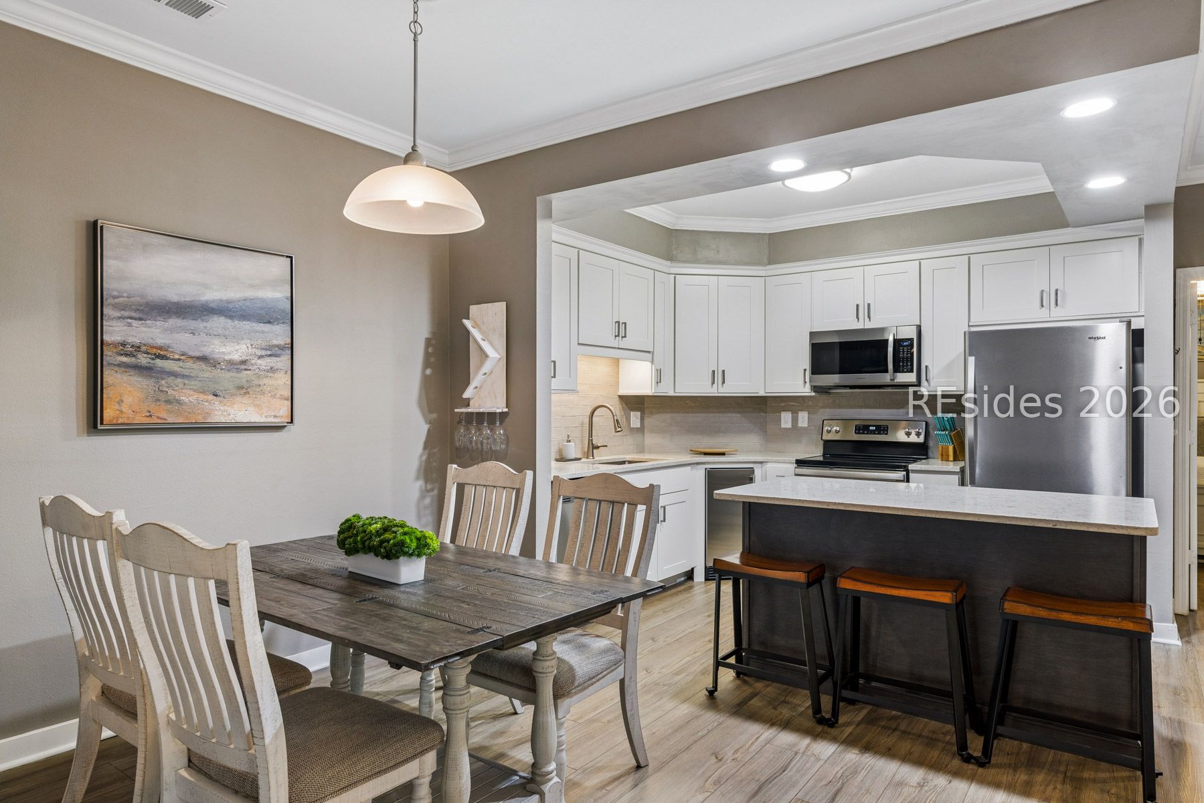
Open kitchen and dining area with white cabinets, stainless appliances, and a dark island with stools.
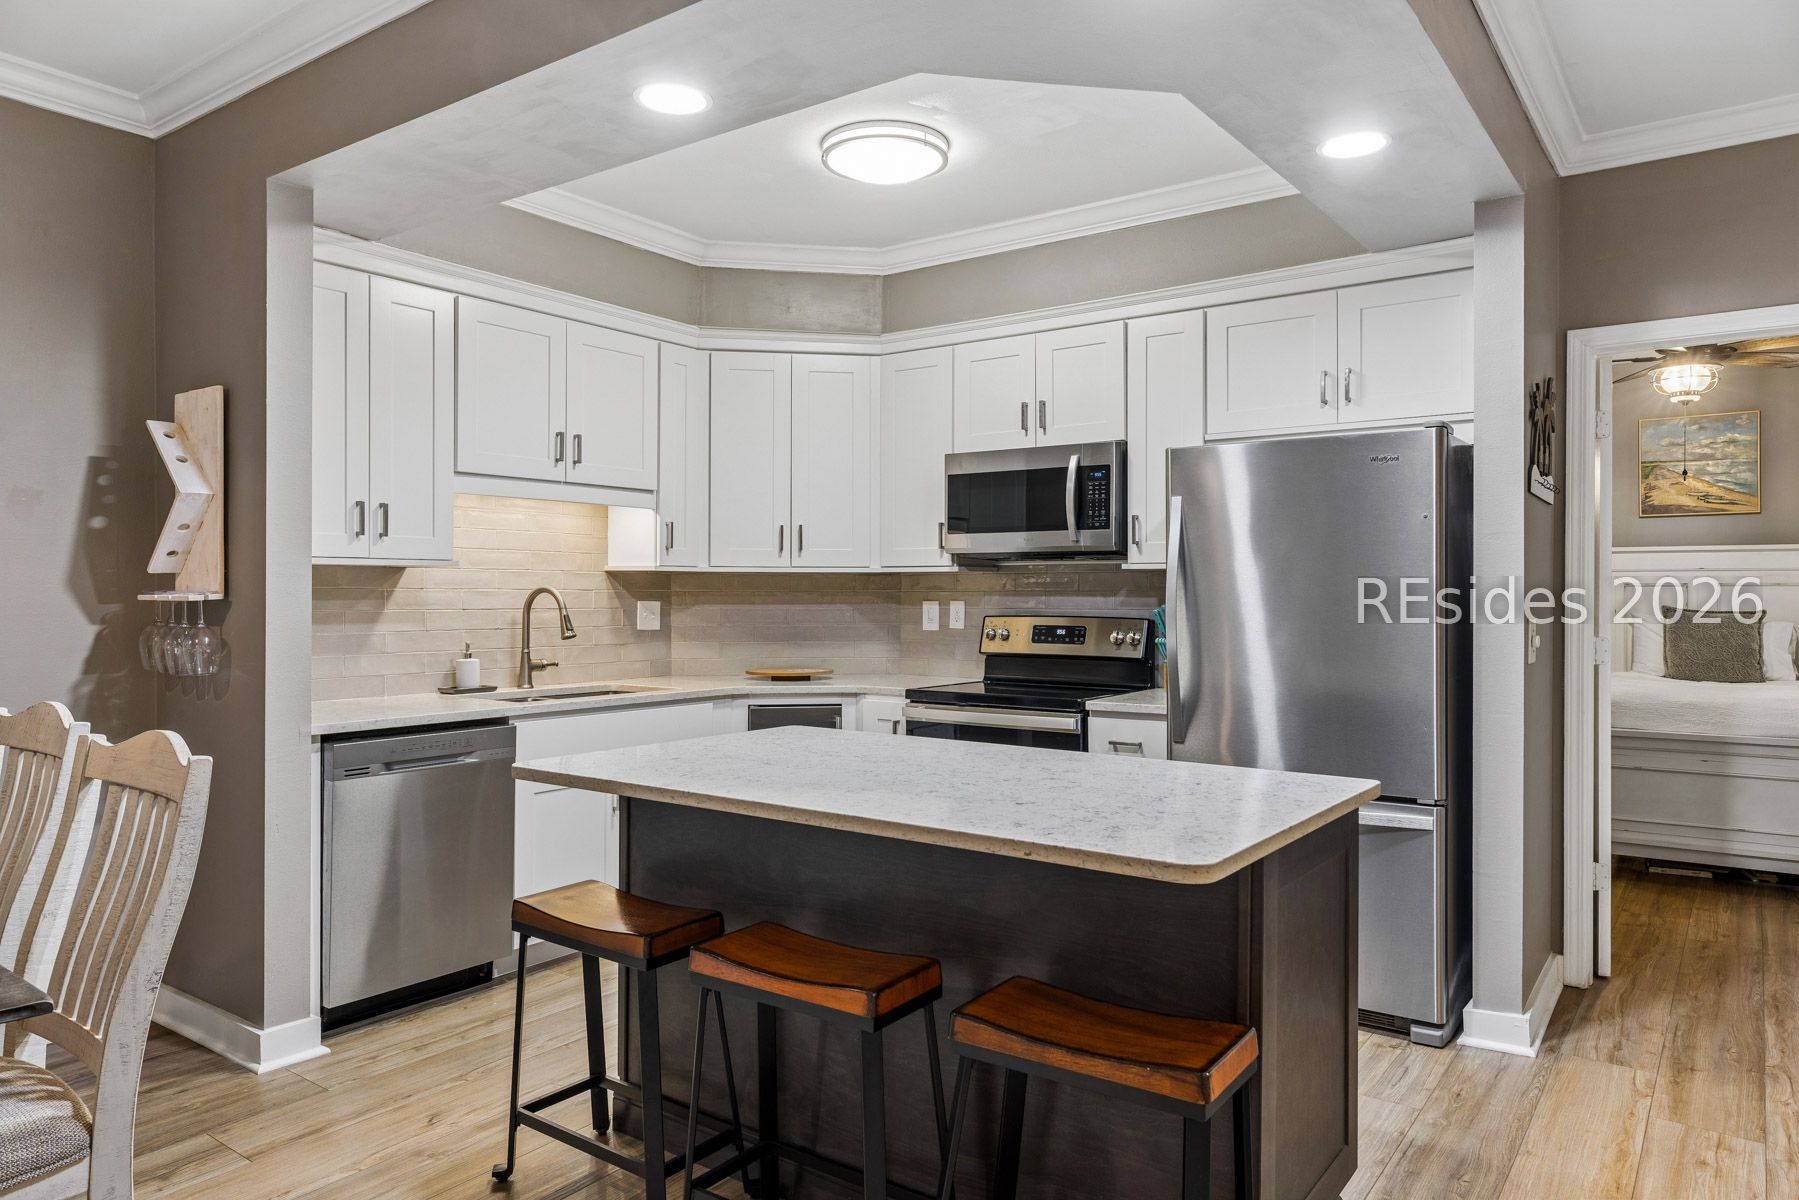
Kitchen with a dark island, white cabinetry, stainless steel appliances, and an adjoining dining area.
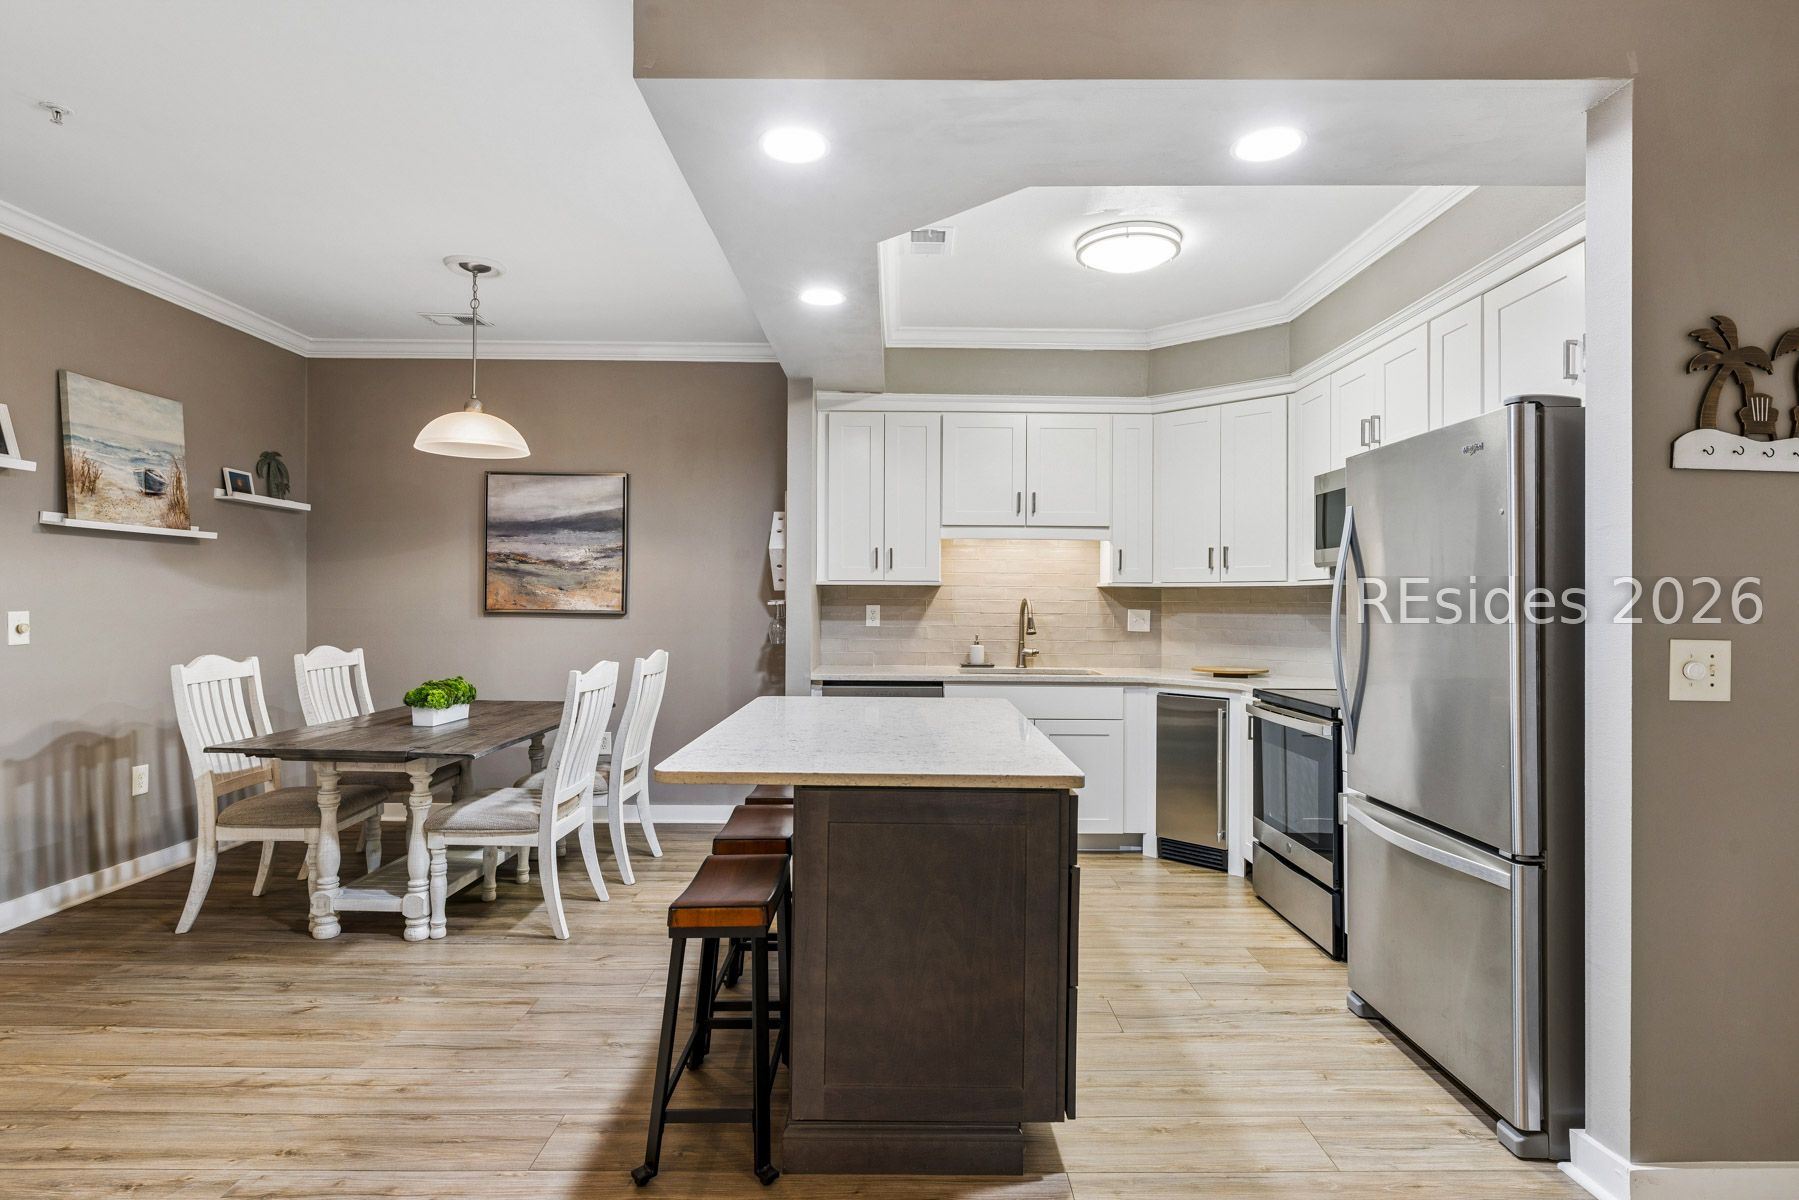
Kitchen with white cabinetry, stainless steel appliances, and a large island with bar stools.
Kitchen with white cabinets, stainless steel appliances, and a dark island with three stools.
Open-plan kitchen with white cabinets, stainless appliances, and a dark island with three stools.
Kitchen and dining area with white cabinets, stainless steel appliances, and a large island with bar stools.
Open-concept kitchen and living area with a kitchen island, stainless steel appliances, dining table, and gray sofa.
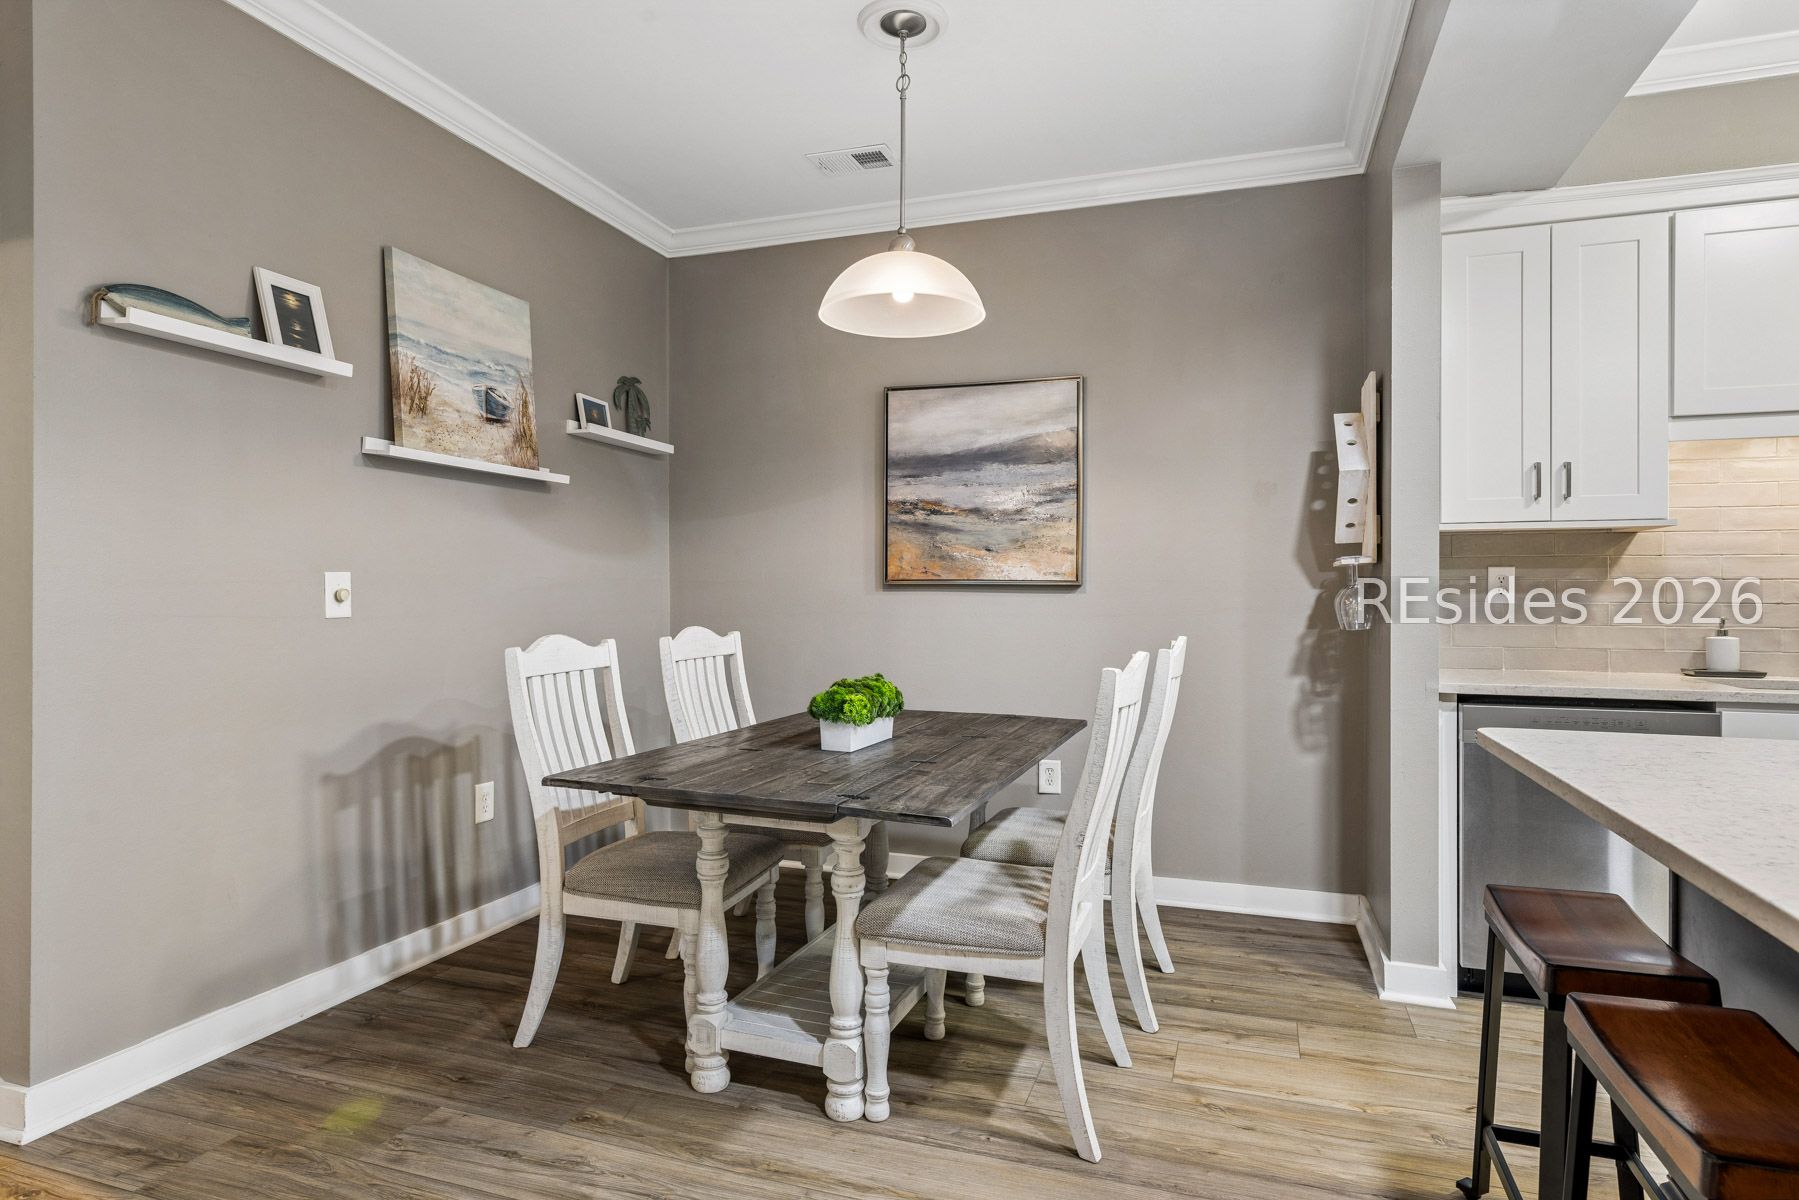
Dining area with a dark wood table, white chairs, and adjoining kitchen.
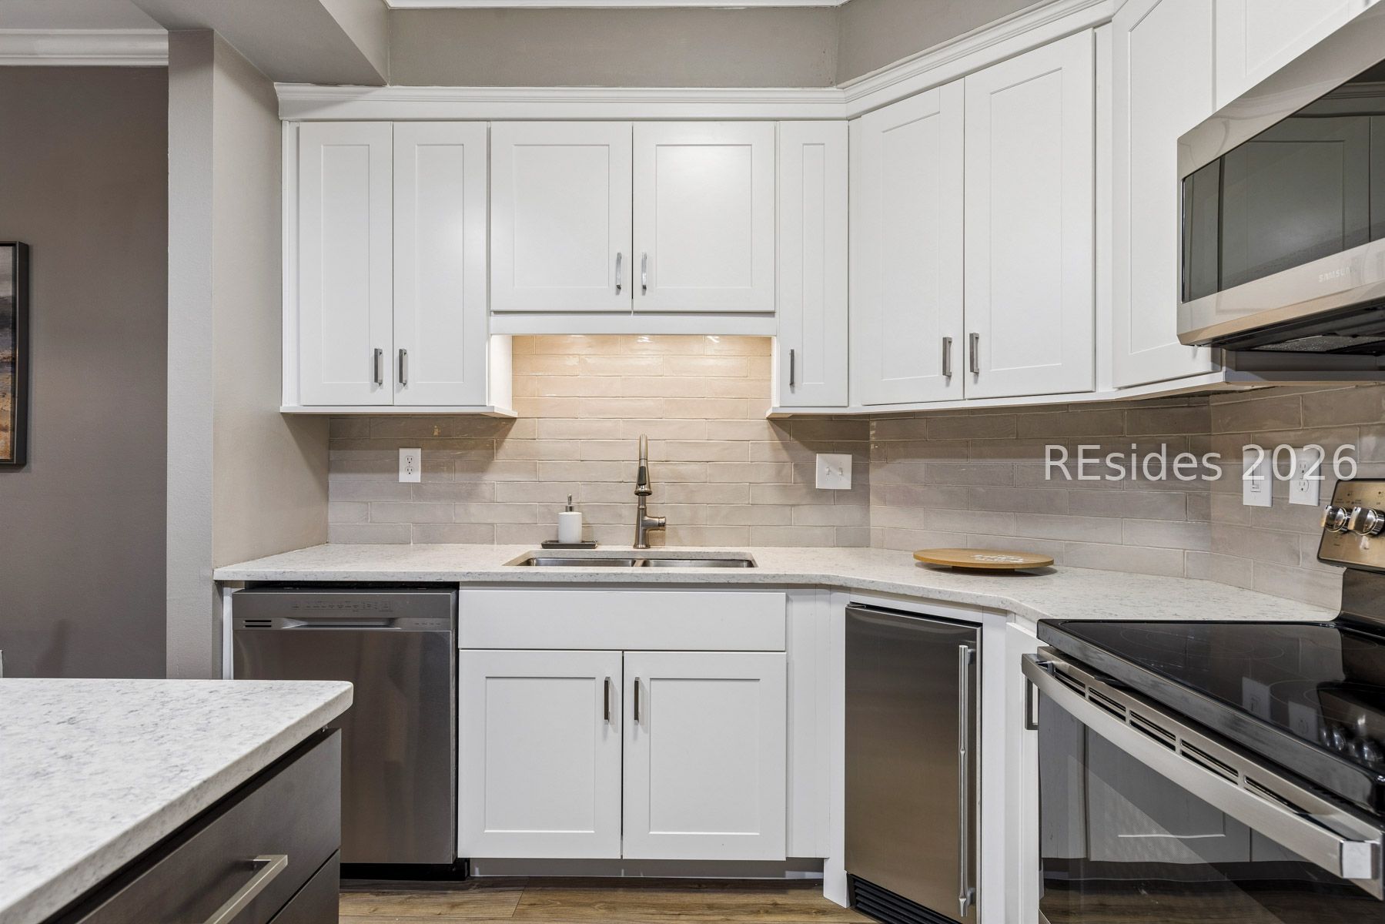
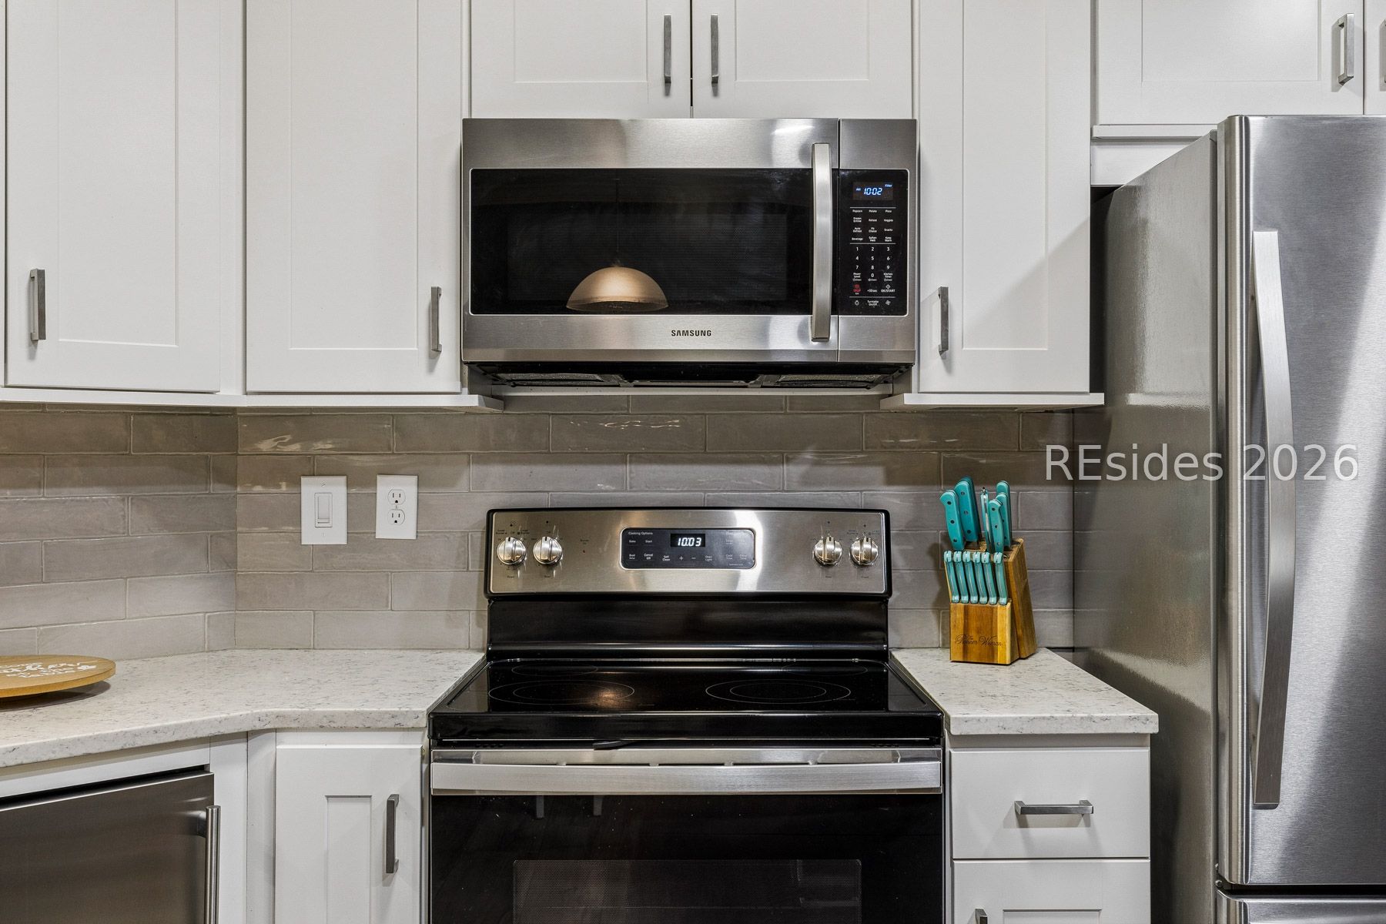
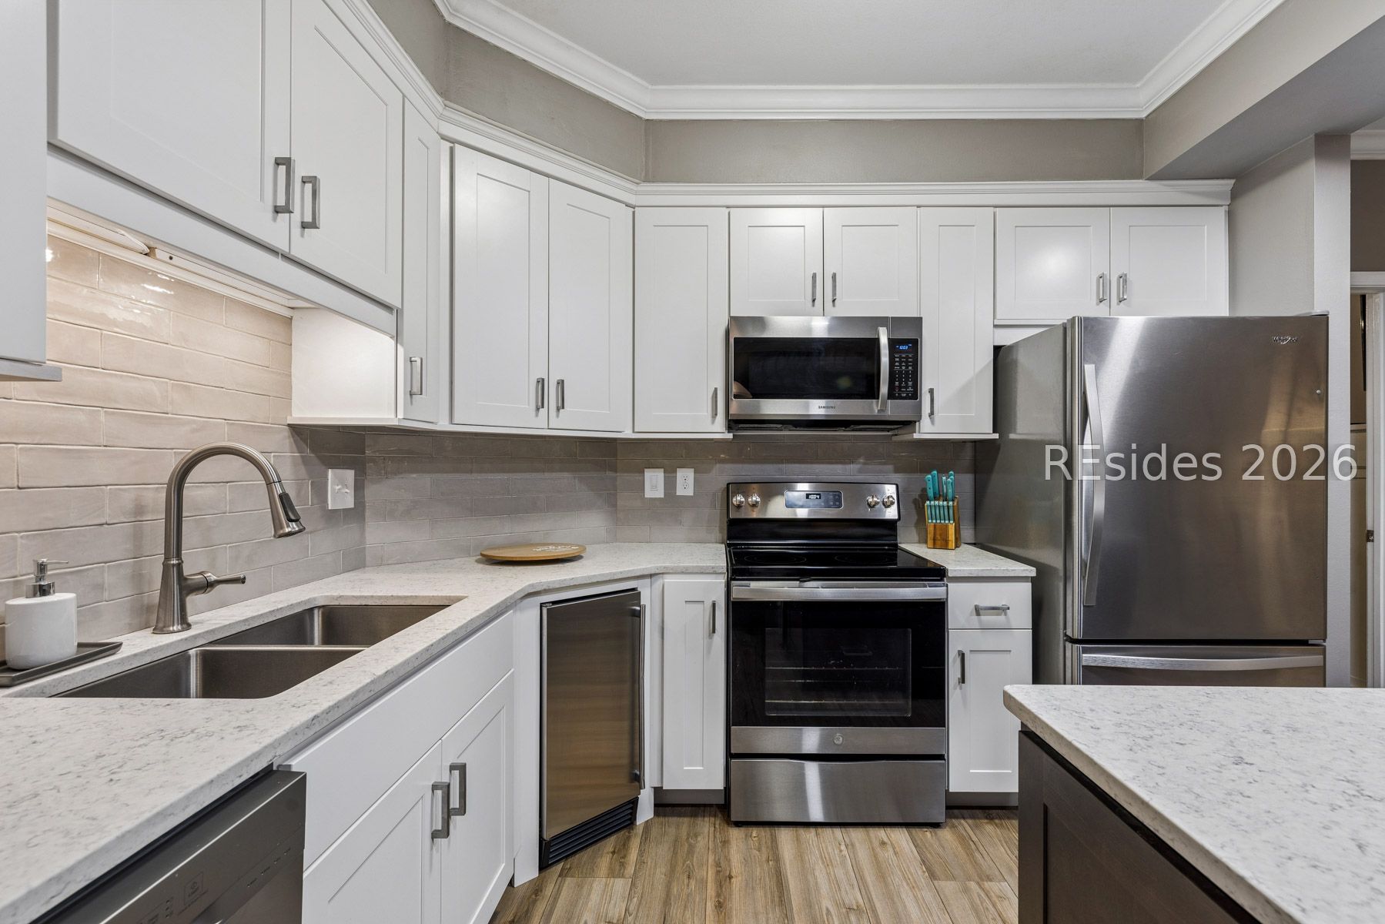
Kitchen with white cabinets, gray tile backsplash, stone countertops, and stainless steel appliances.
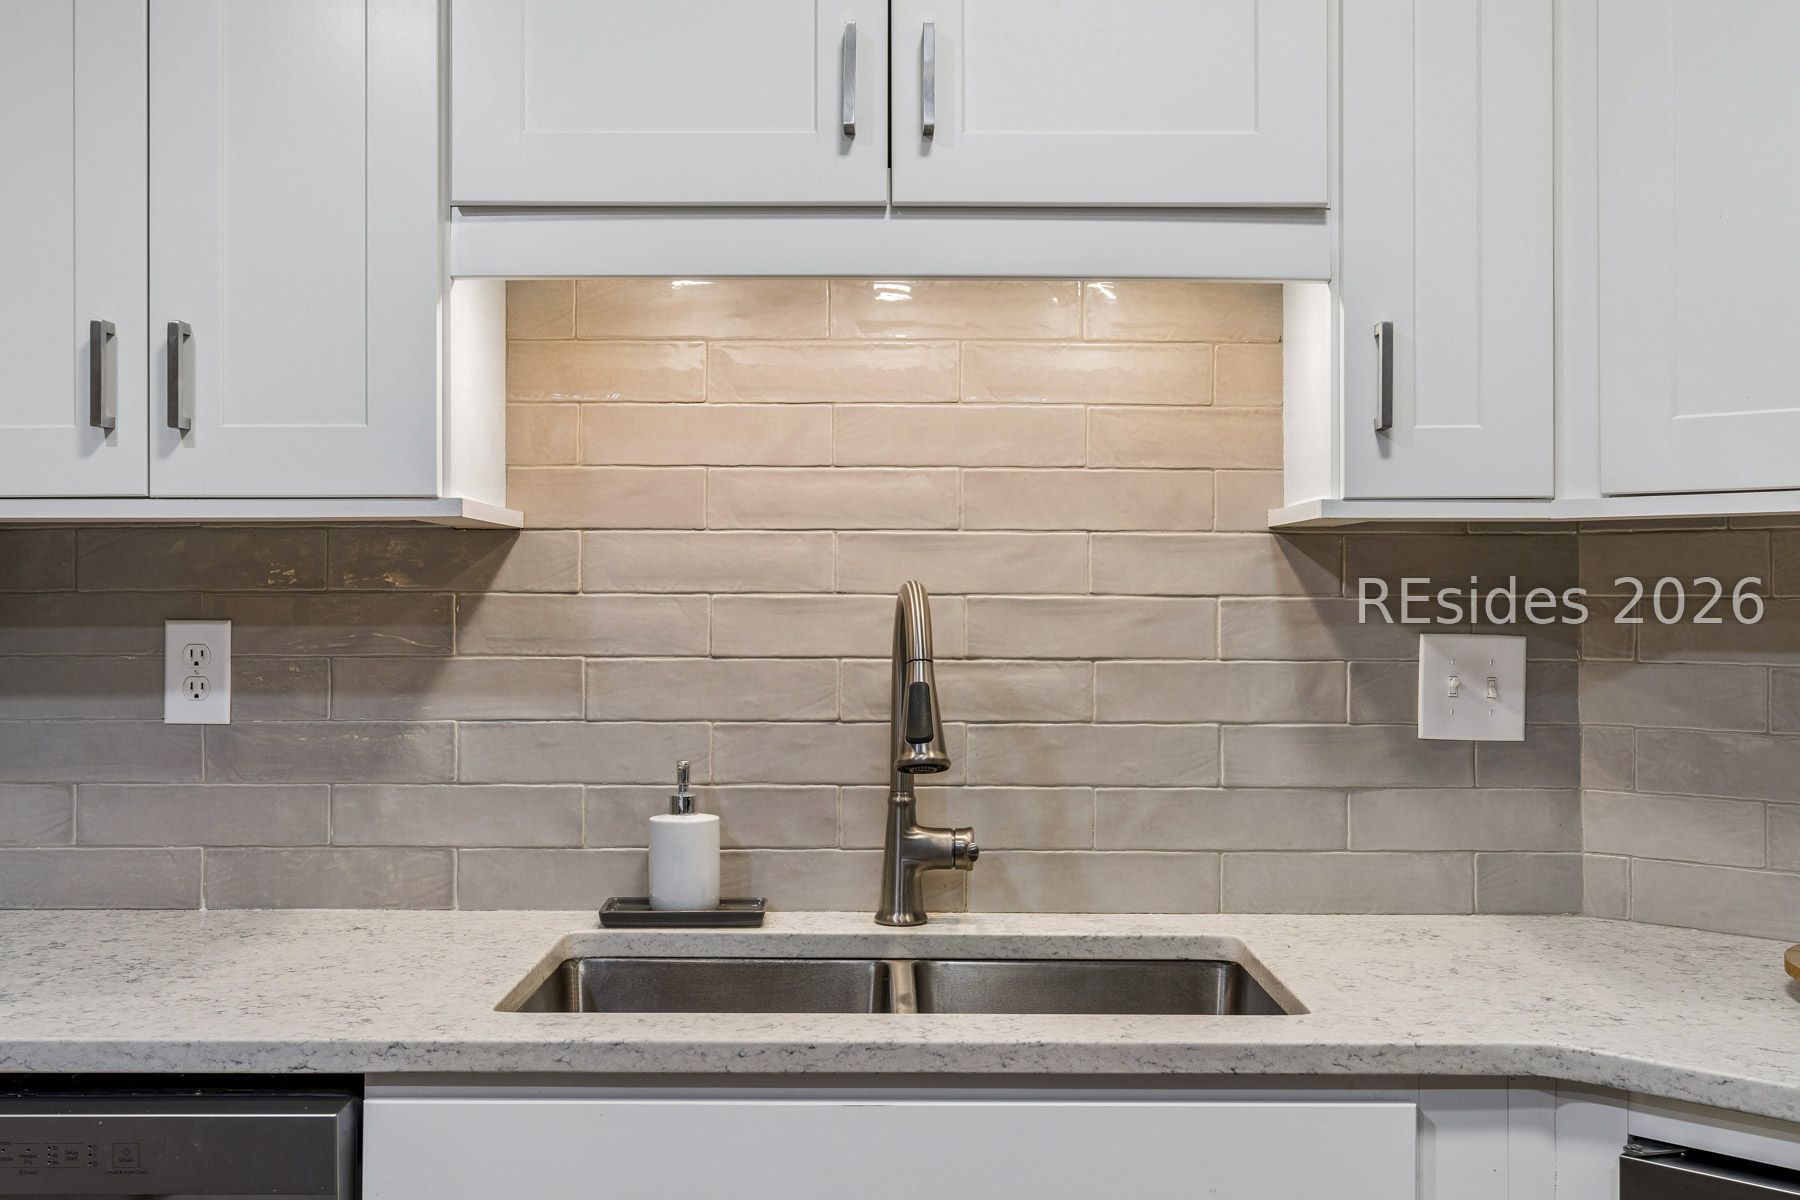
Kitchen sink with a tall stainless-steel faucet, pale countertop, tiled backsplash, and white cabinets.
Kitchen with white cabinets, gray tile backsplash, stainless steel appliances, and a turquoise-handled knife set.
Kitchen with white shaker cabinets, stone counters, gray tile backsplash, and stainless steel appliances.
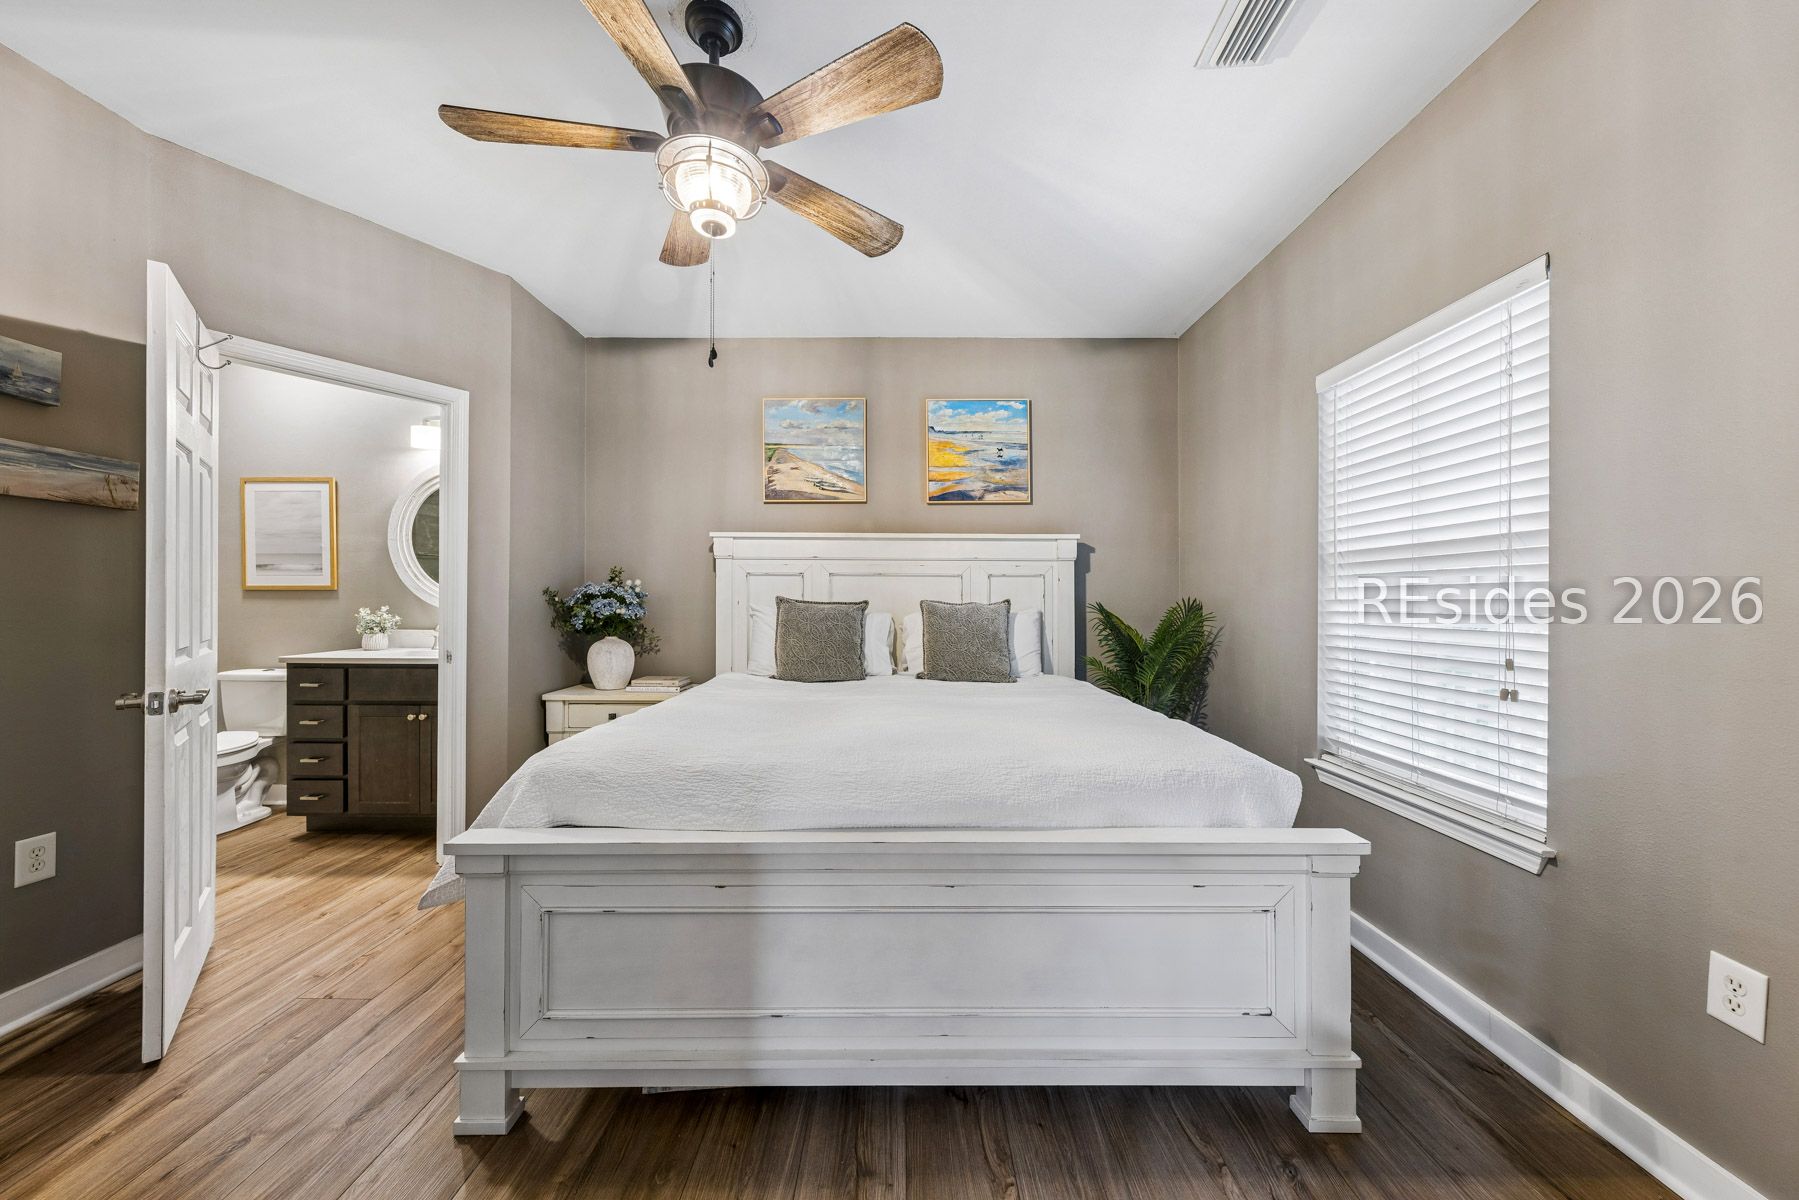
Staged bedroom with a white bed, wood-look floors, ceiling fan, and open doorway to an adjoining bathroom.
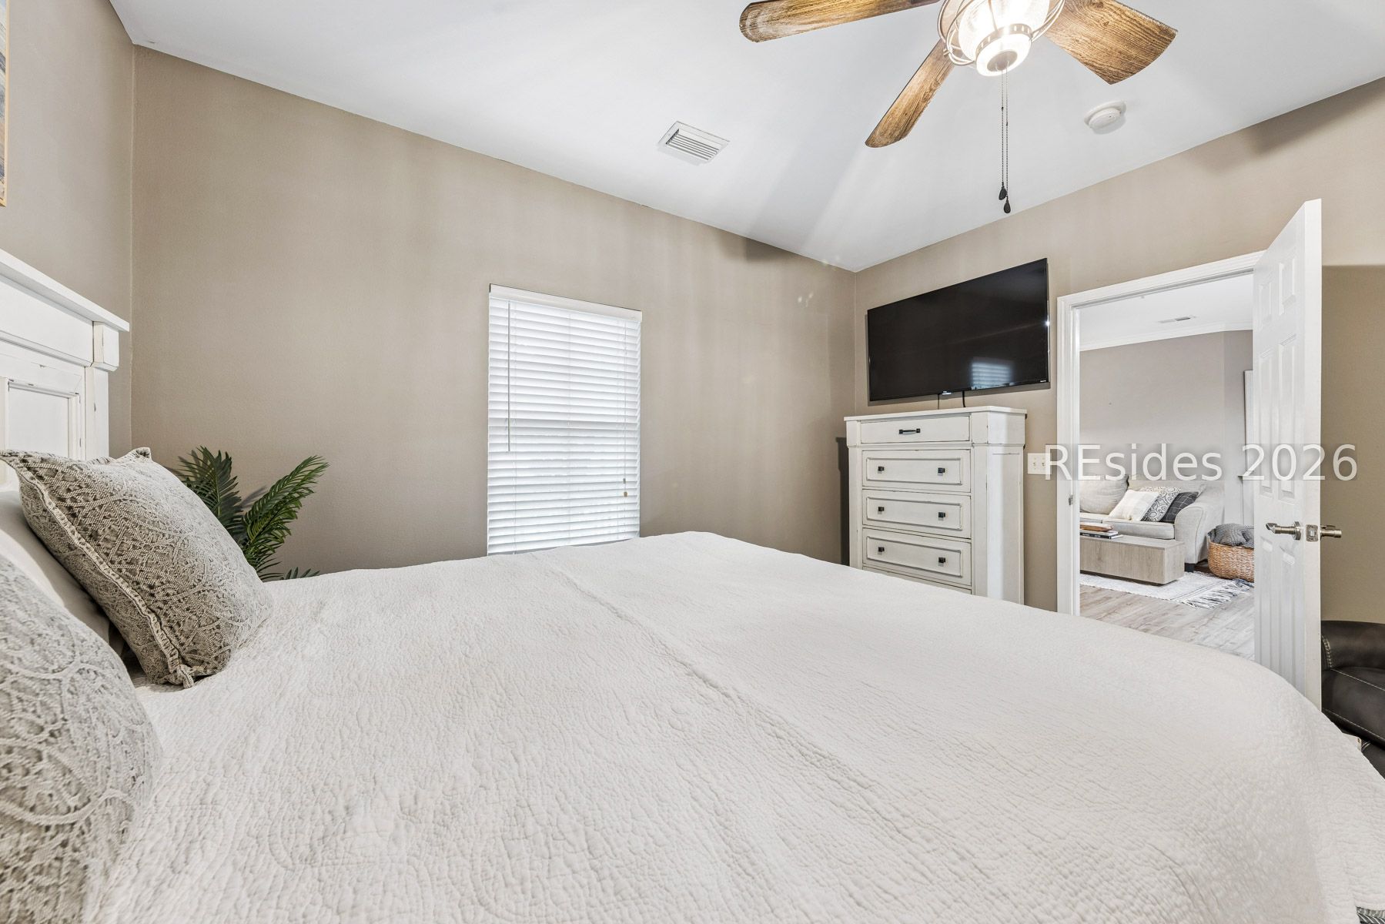
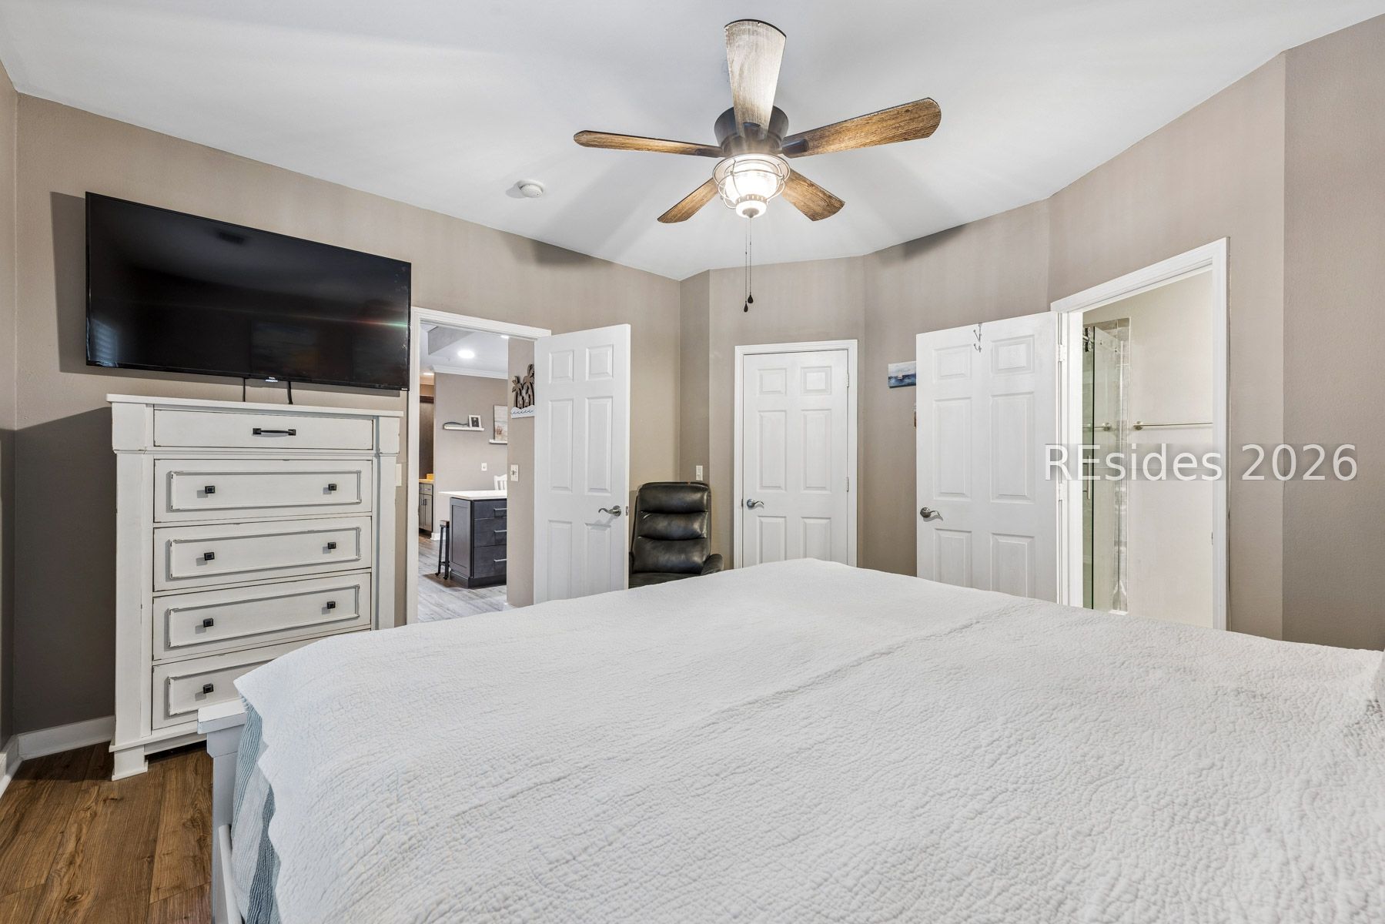
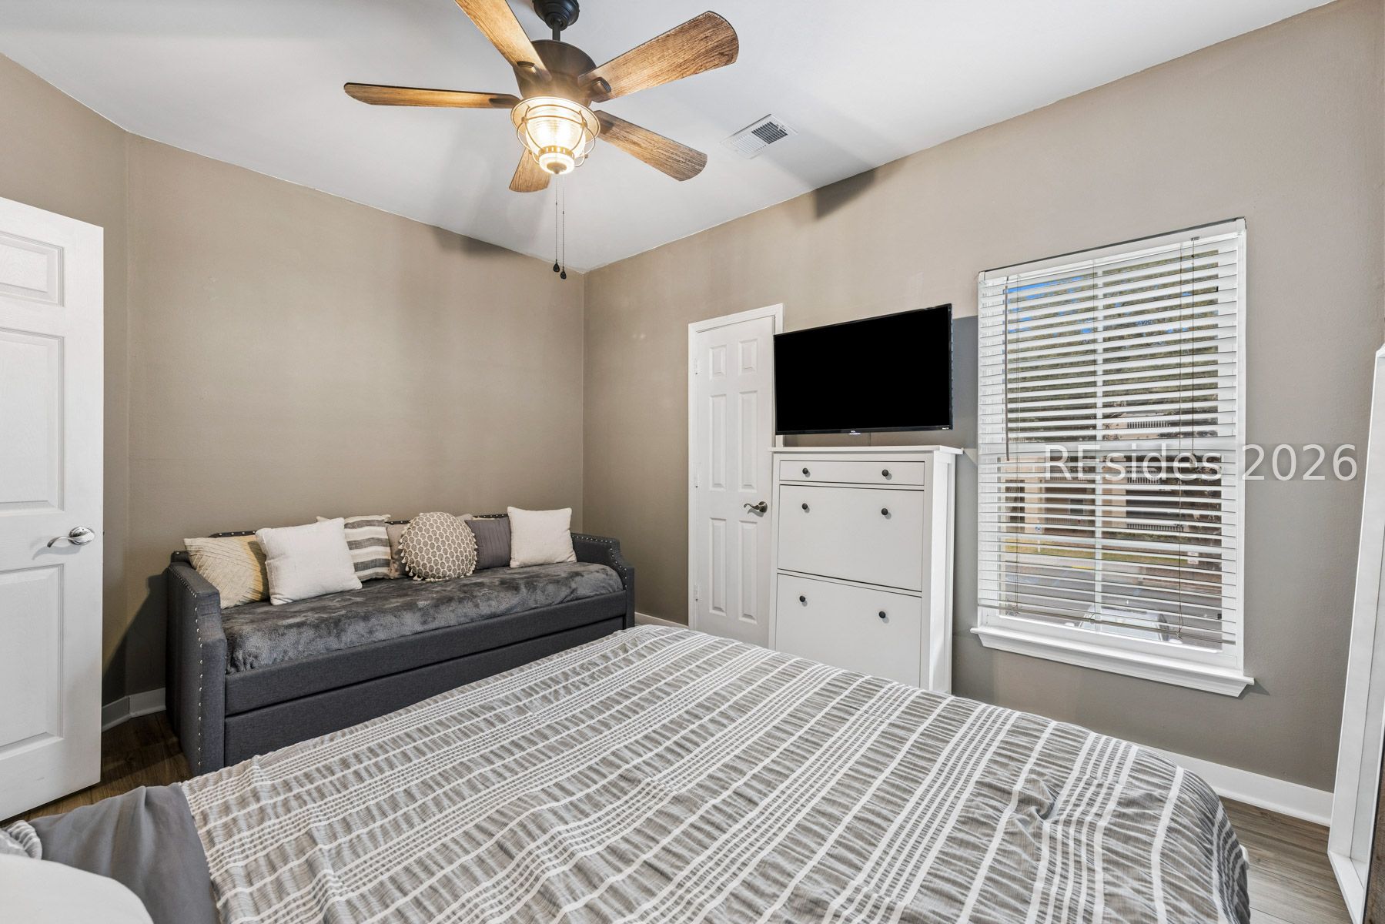
Bedroom with a white quilted bed, ceiling fan, and television above a dresser.
Furnished bedroom with a white quilted bed, ceiling fan, and dresser with a wall-mounted television.
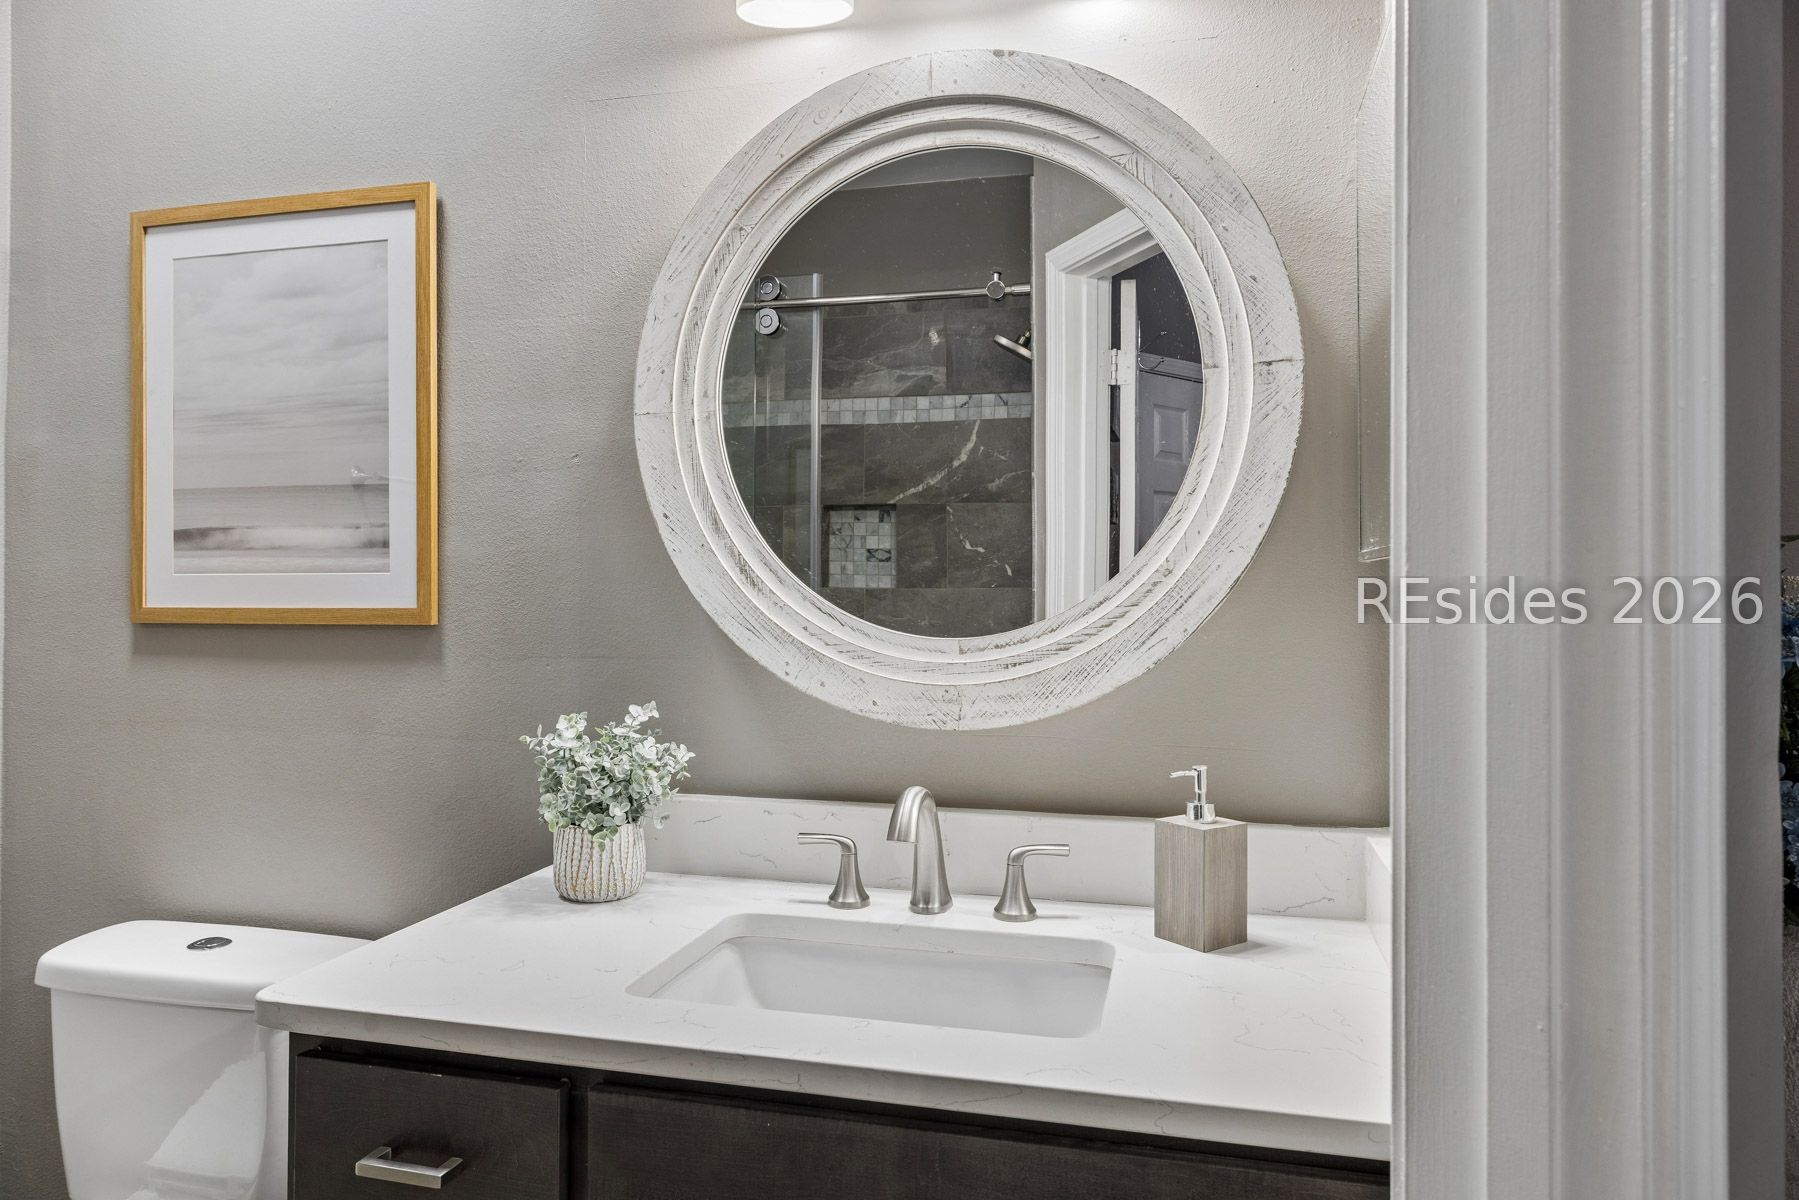
Bathroom vanity with a round distressed-white mirror reflecting a dark tiled glass shower.
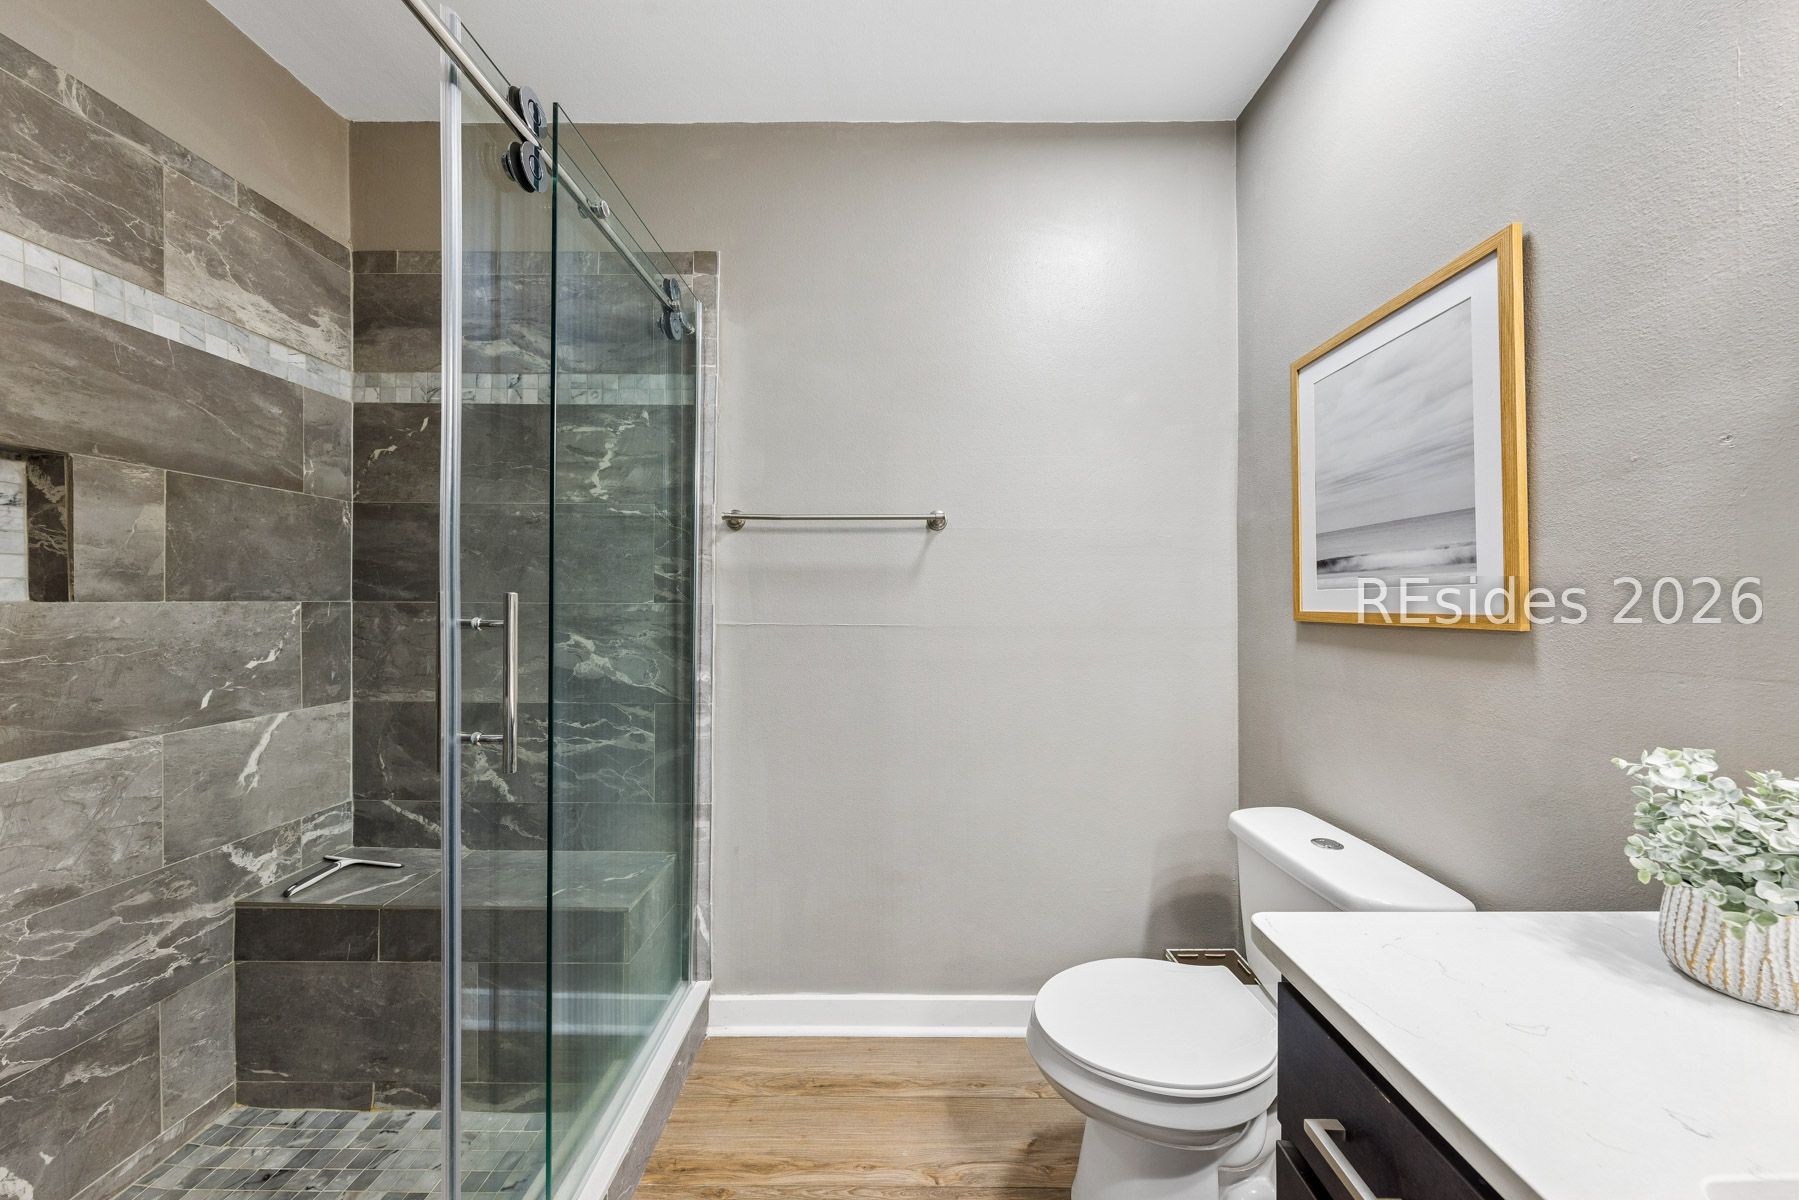
Bathroom with a glass-enclosed shower, gray stone-look tile, and dark vanity.
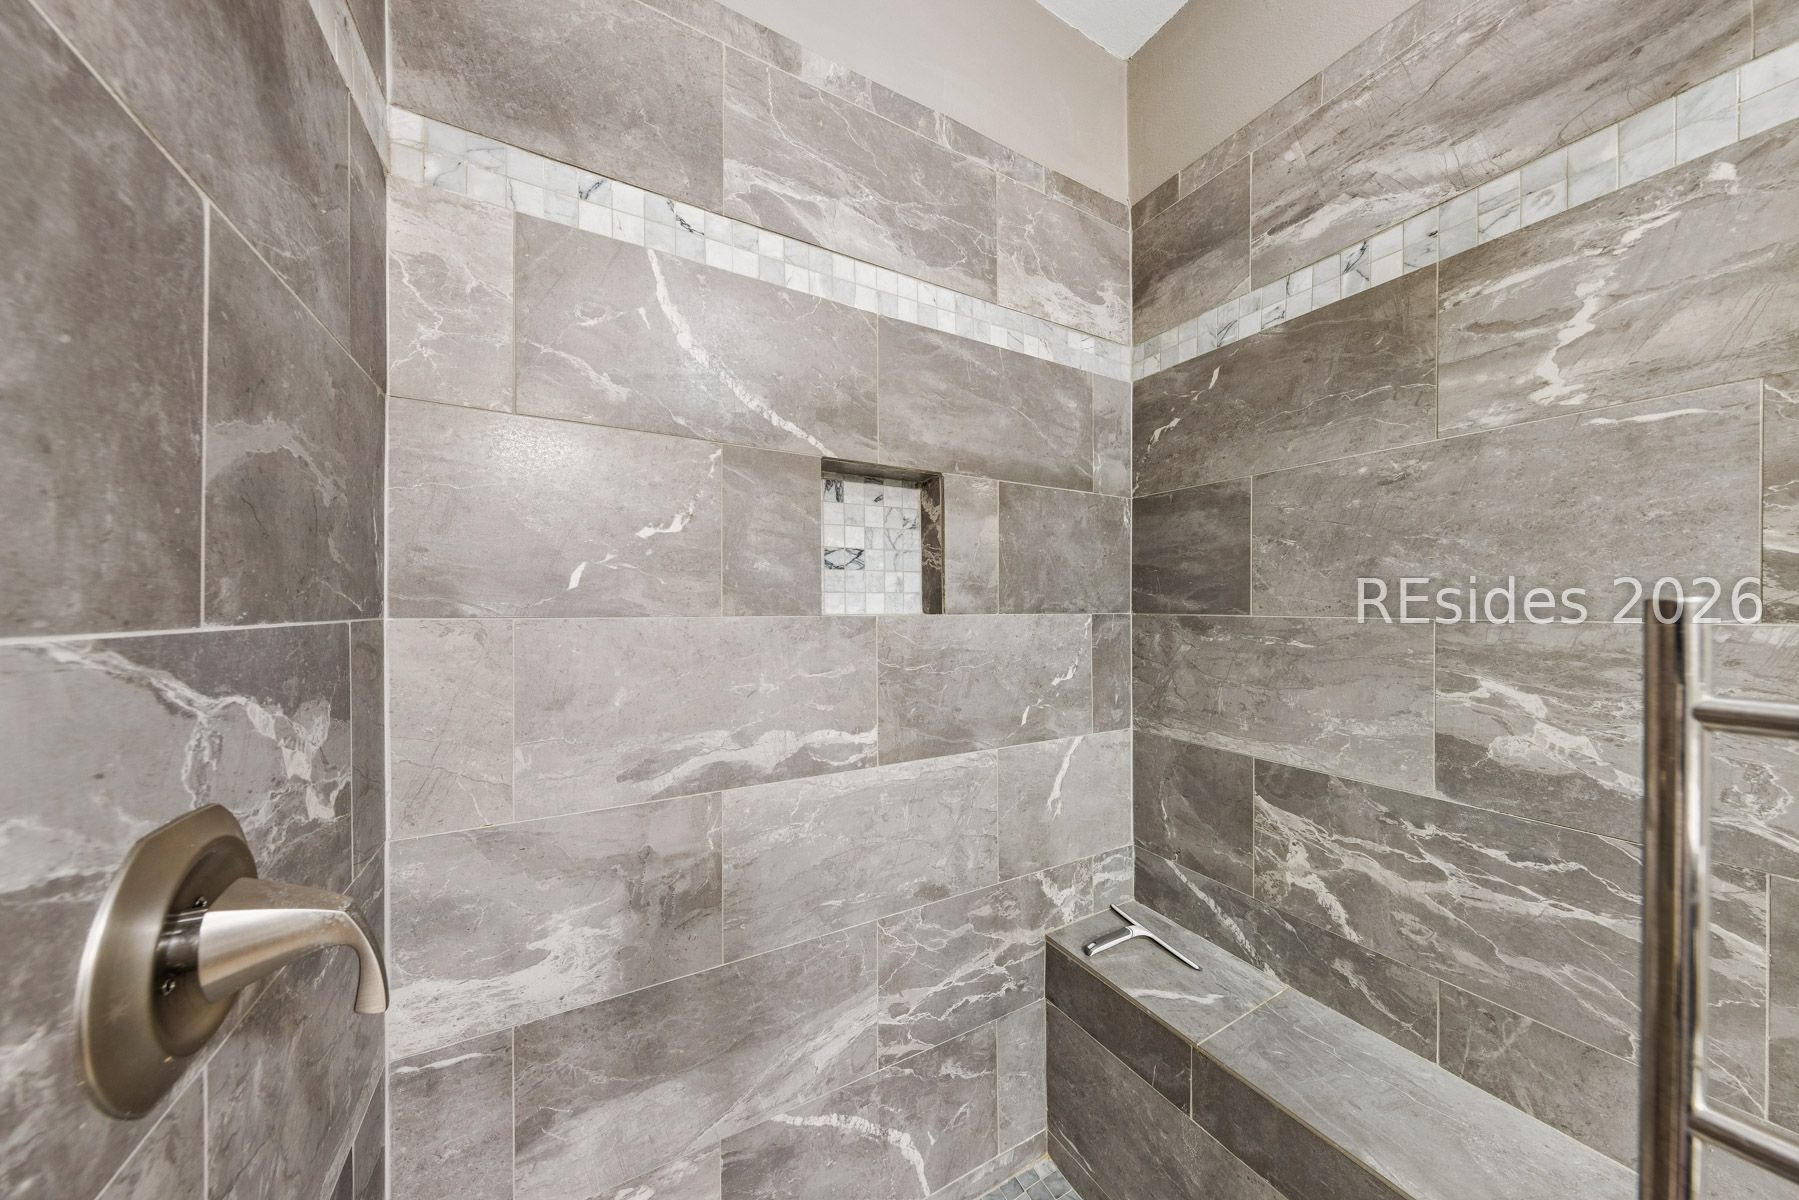
Gray marble-look tiled shower with a mosaic accent band, recessed niche, and built-in bench.
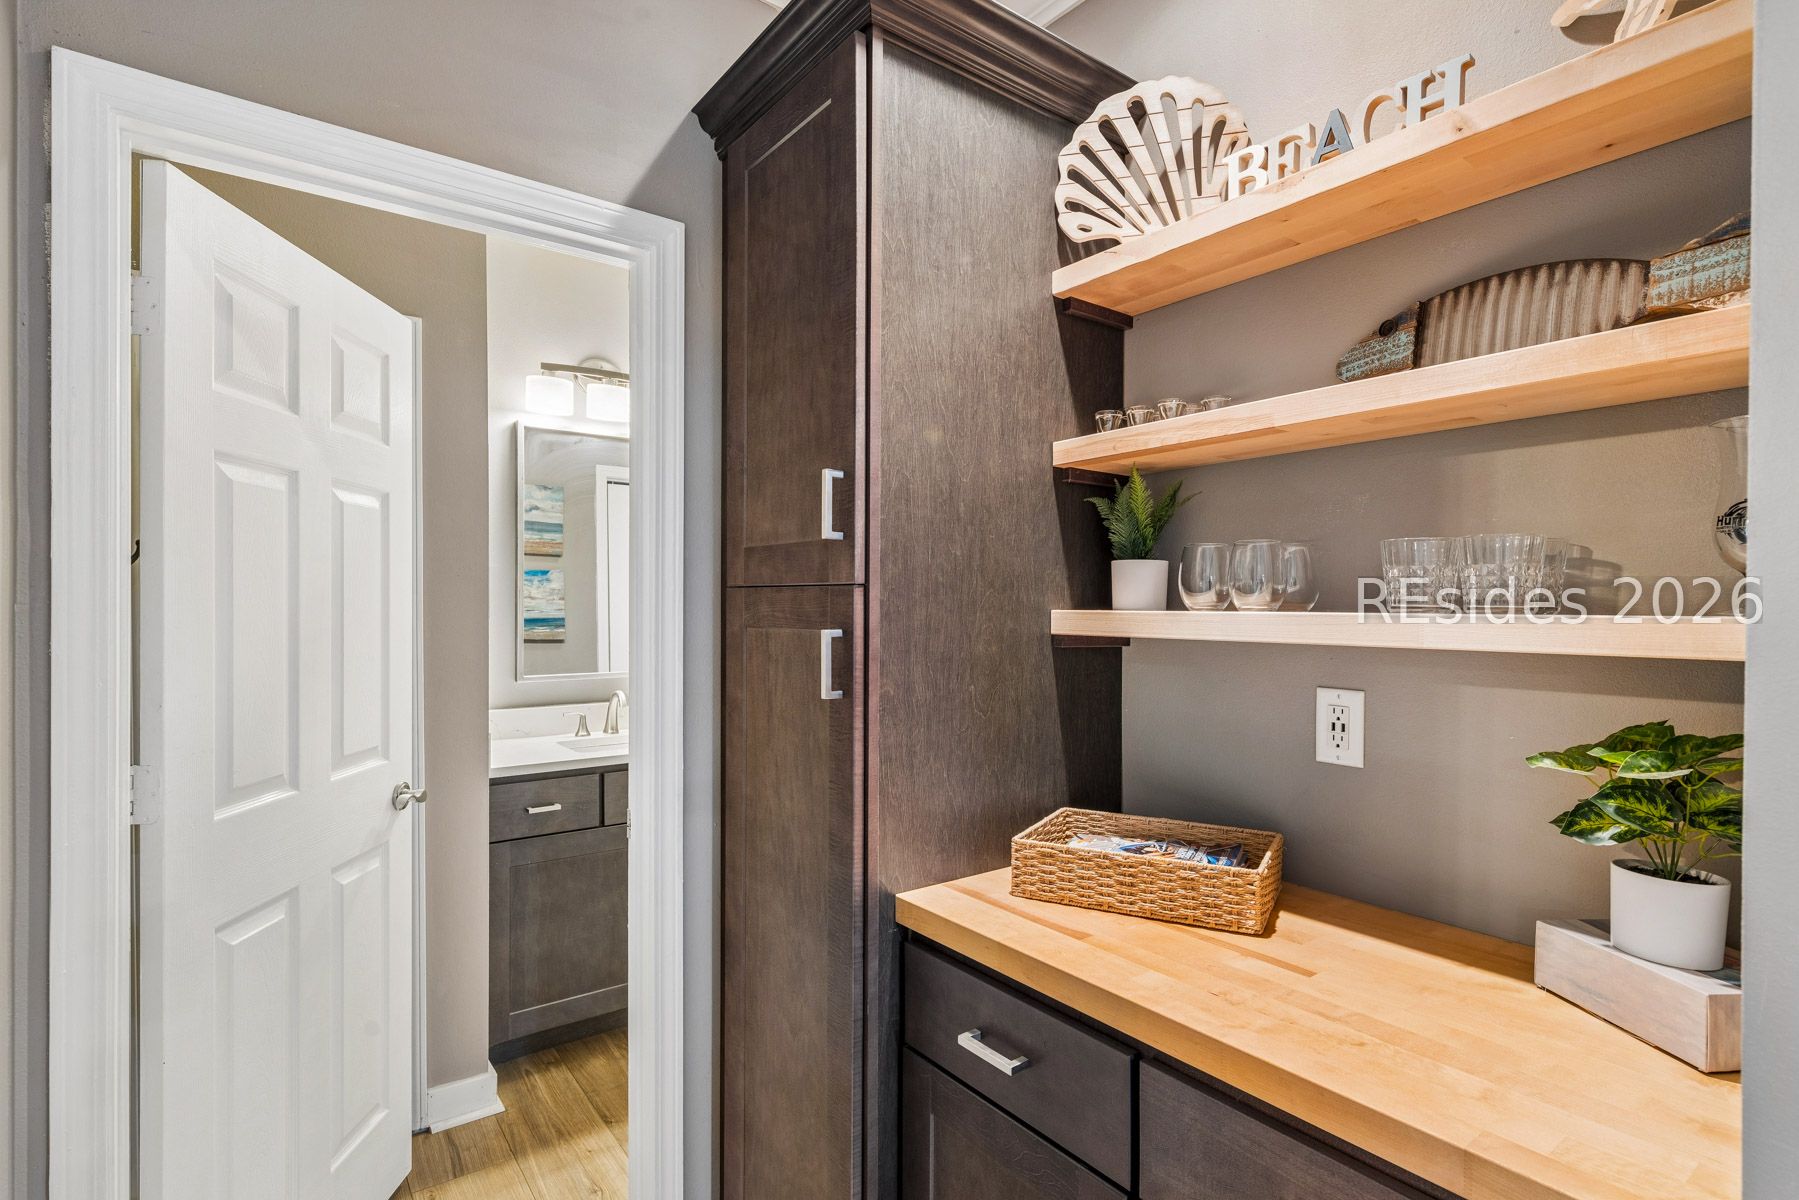
Built-in beverage station with open shelves, coastal decor, and a bathroom visible through the doorway.
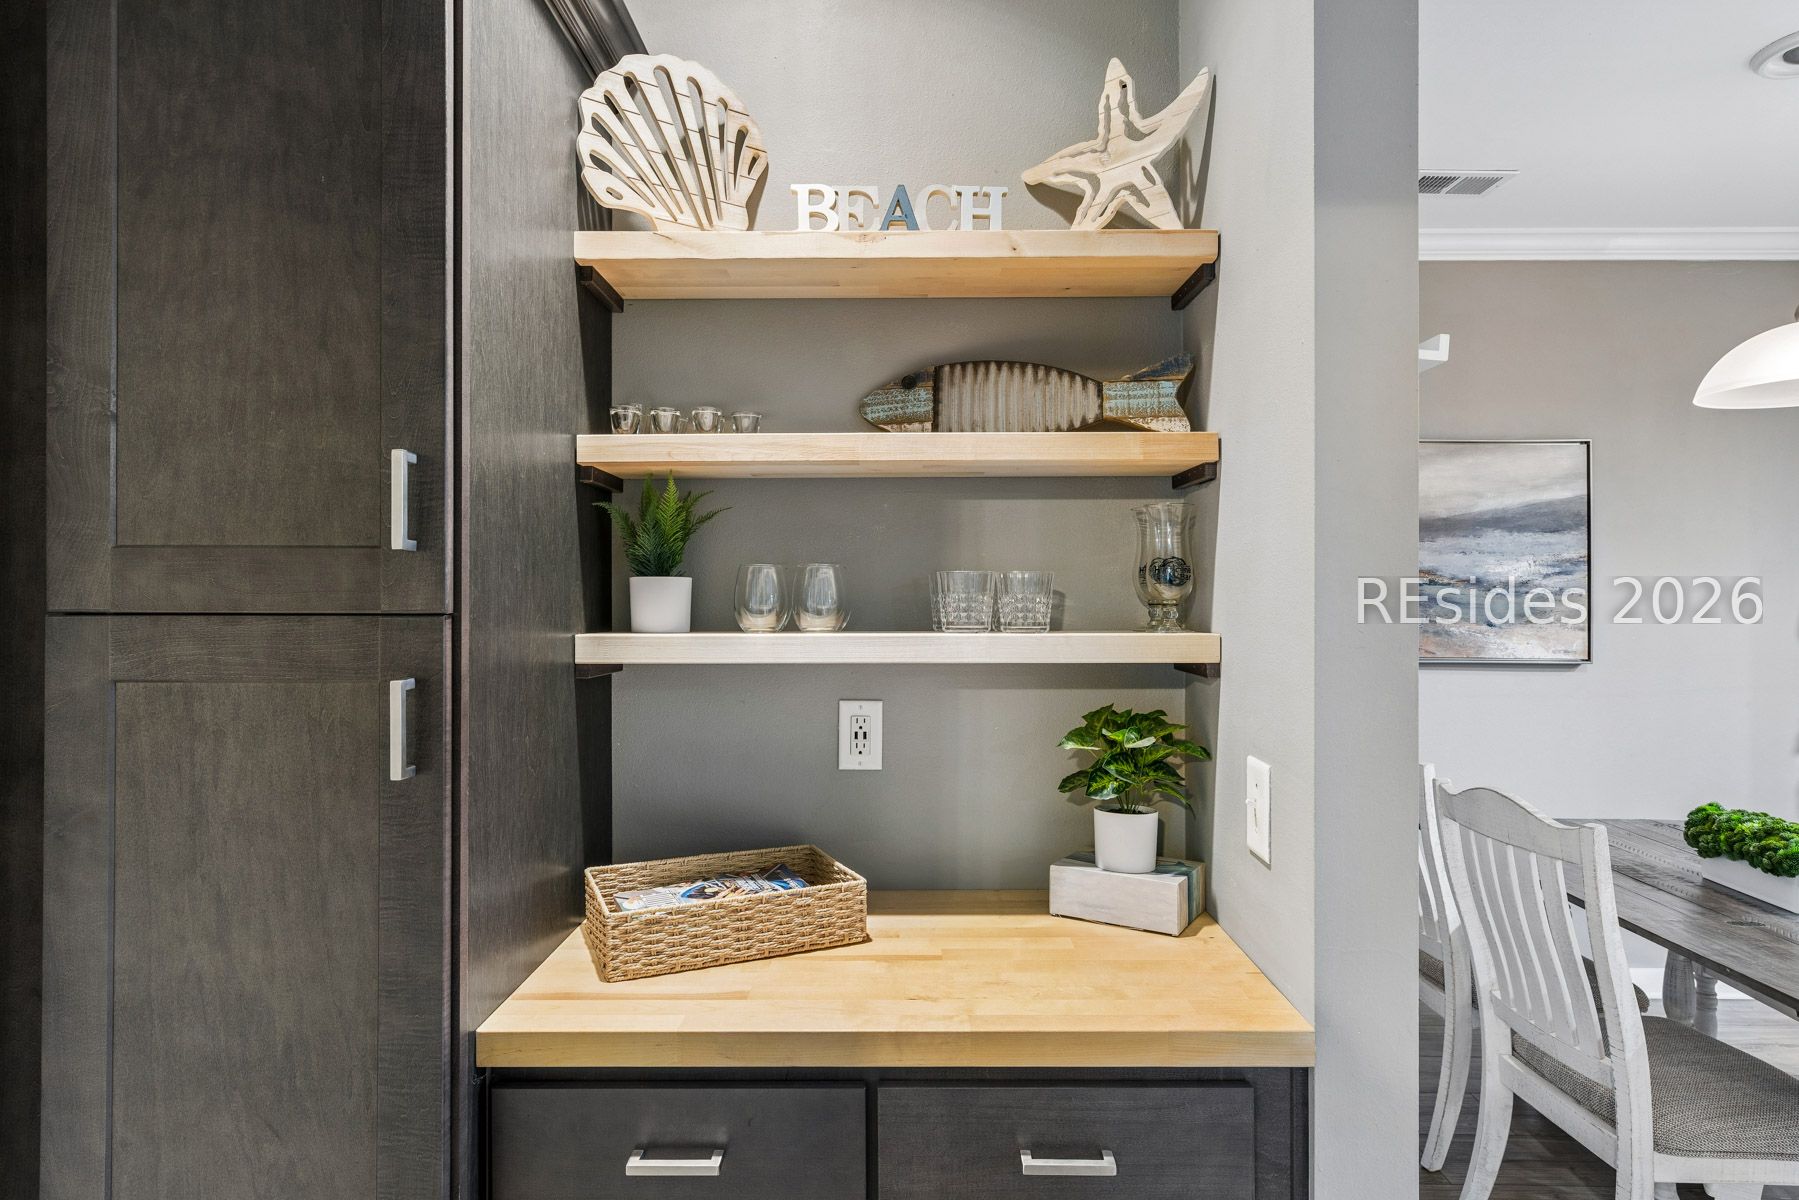
Kitchen built-in with light wood counter, open shelves, and beach-themed decor beside a dining area.
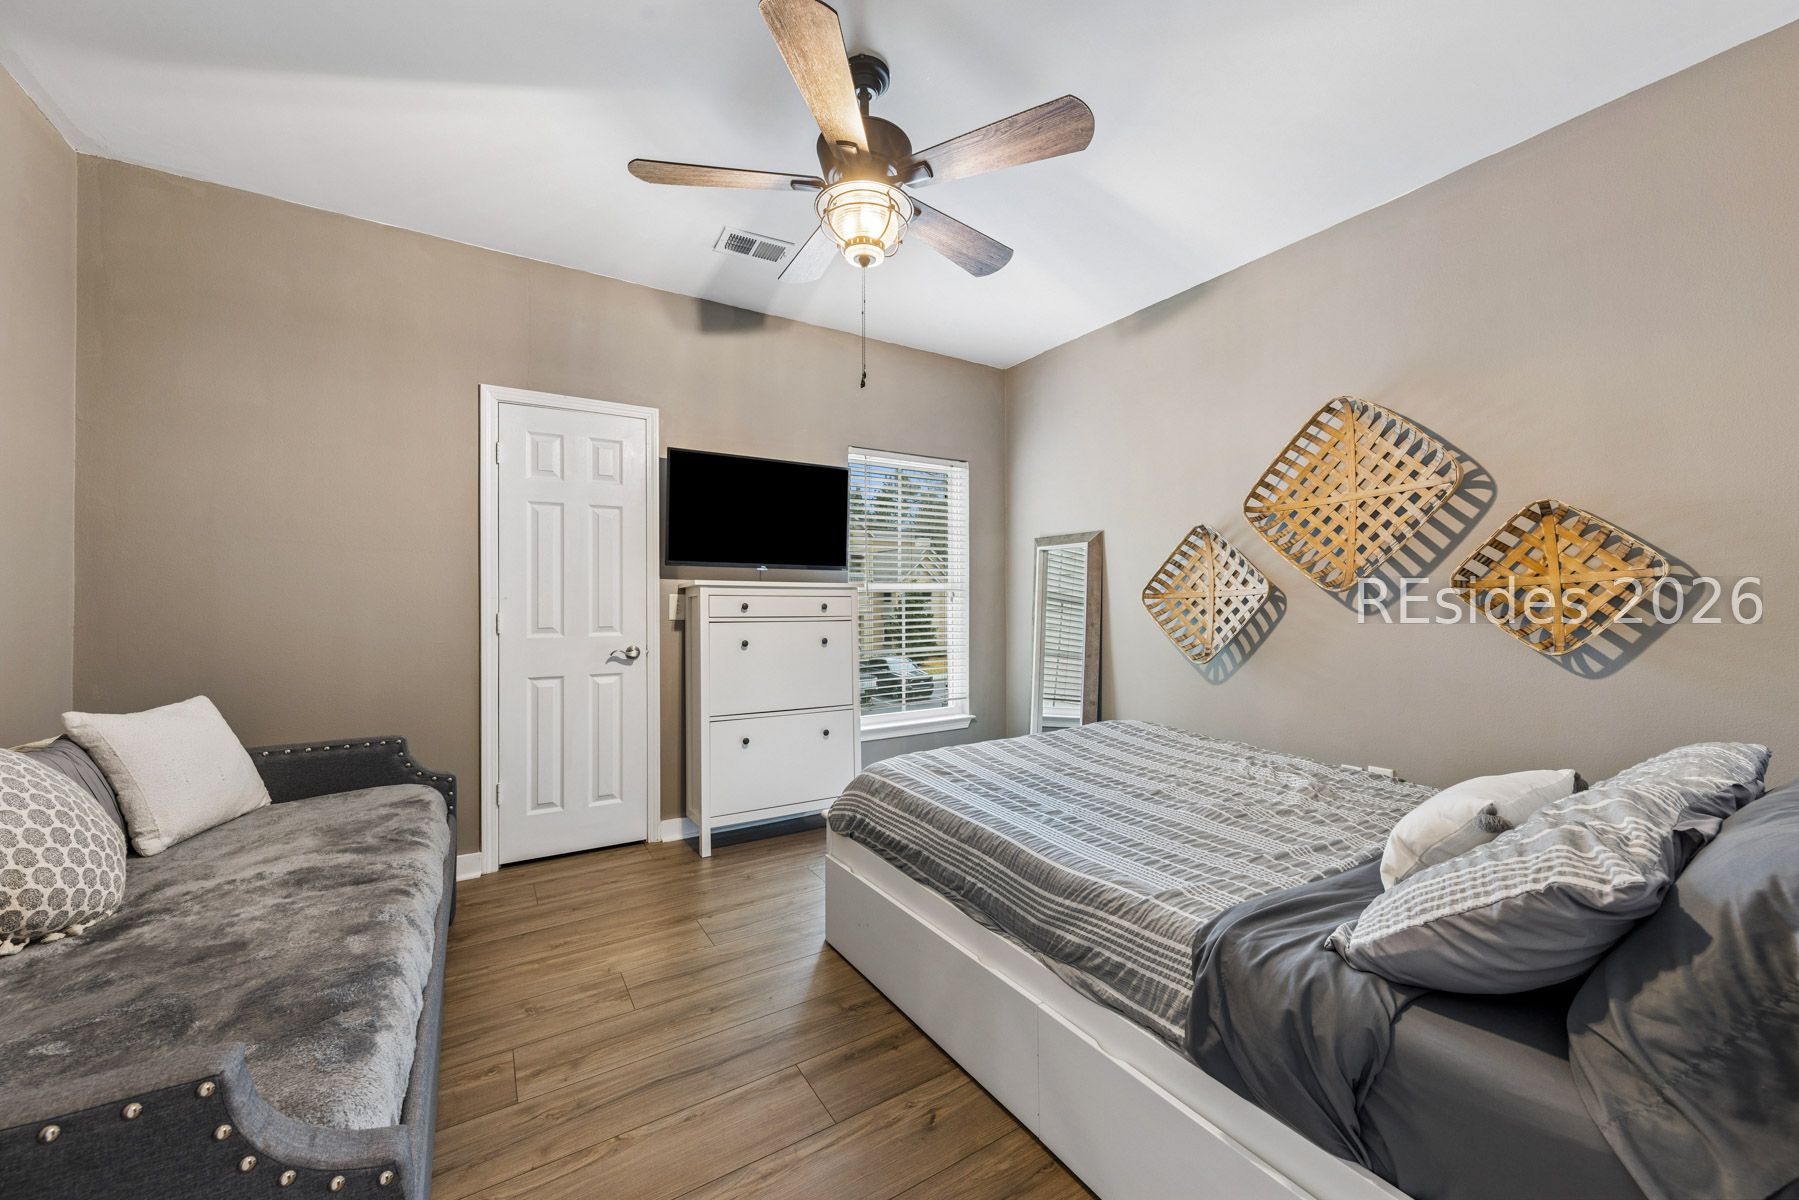
Furnished bedroom with a white bed, gray sofa, TV cabinet, wood-look flooring, and woven wall decor.
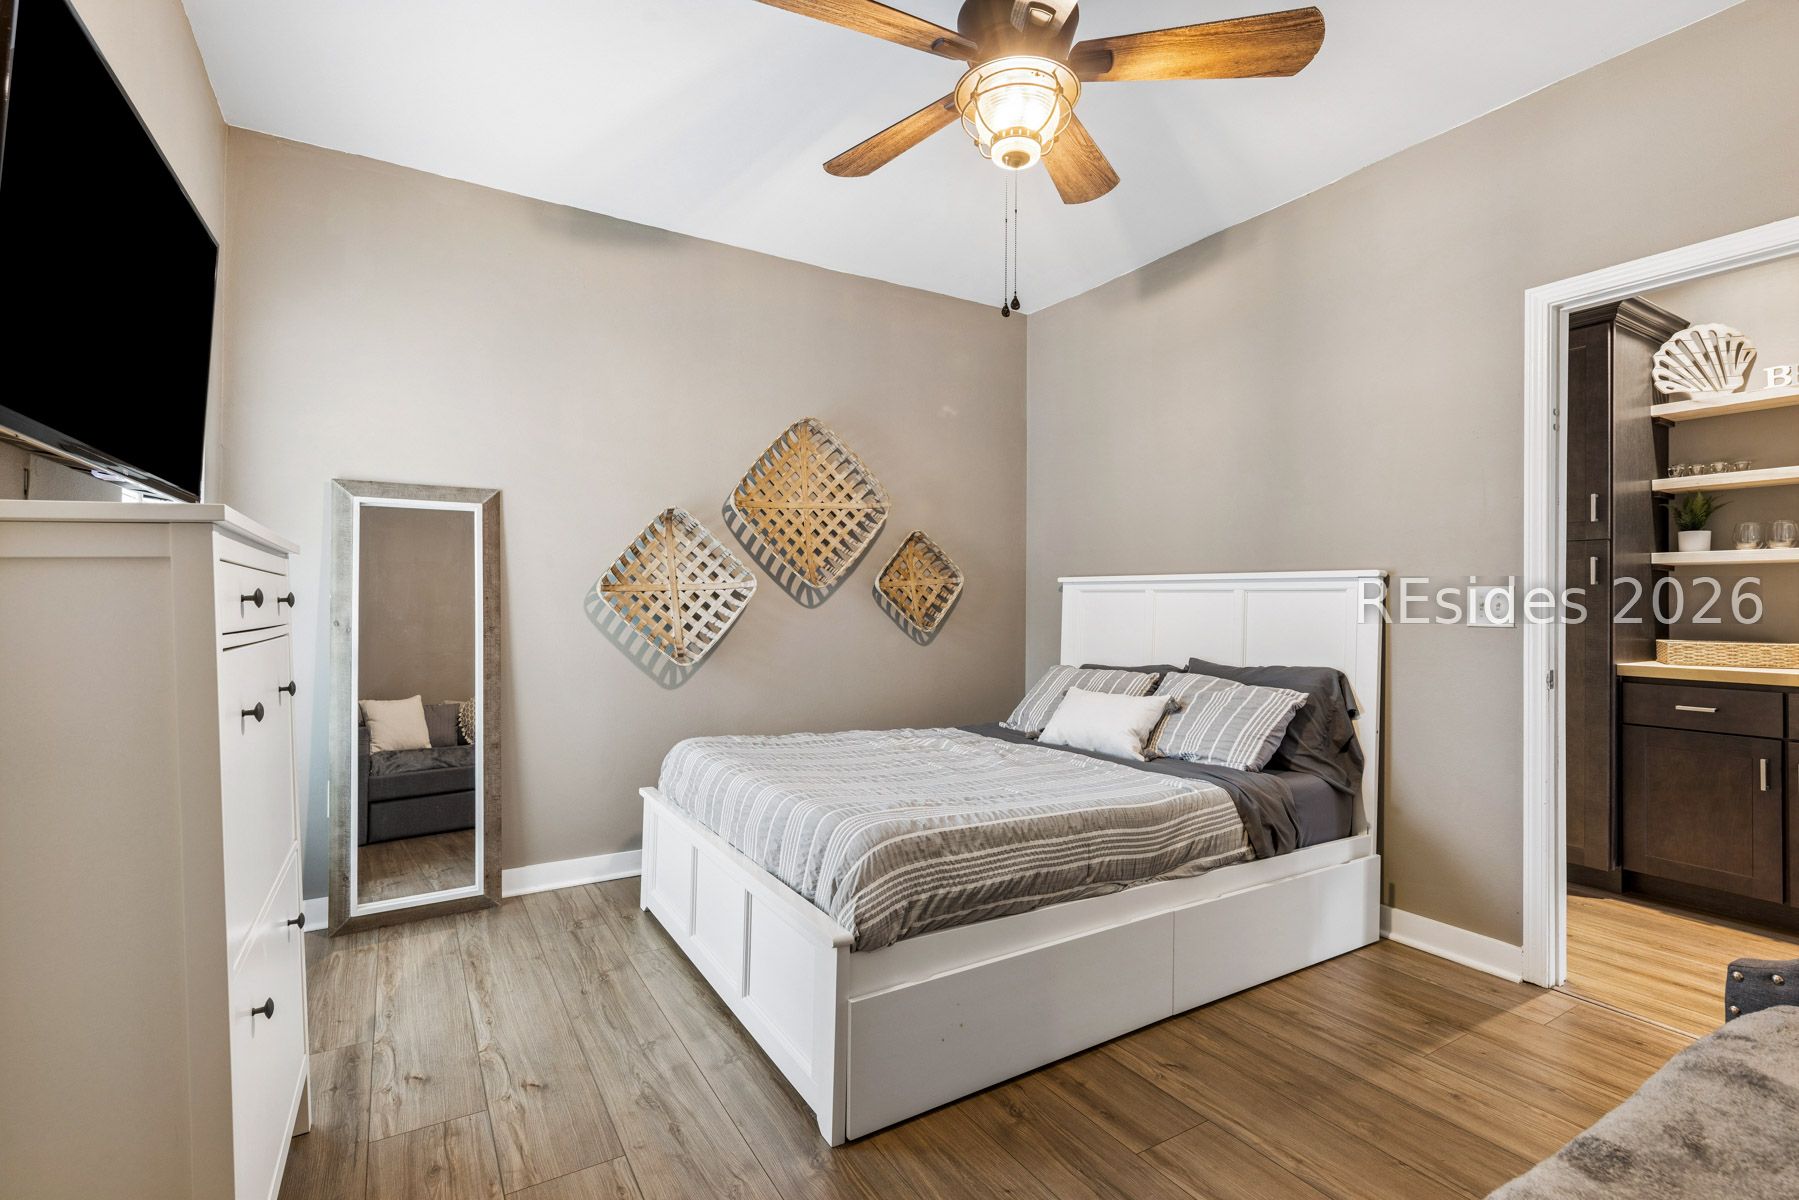
Bedroom with a white bed, striped gray bedding, woven wall decor, and a ceiling fan.
Furnished bedroom with striped bedding, a gray daybed, and a television beside a window.
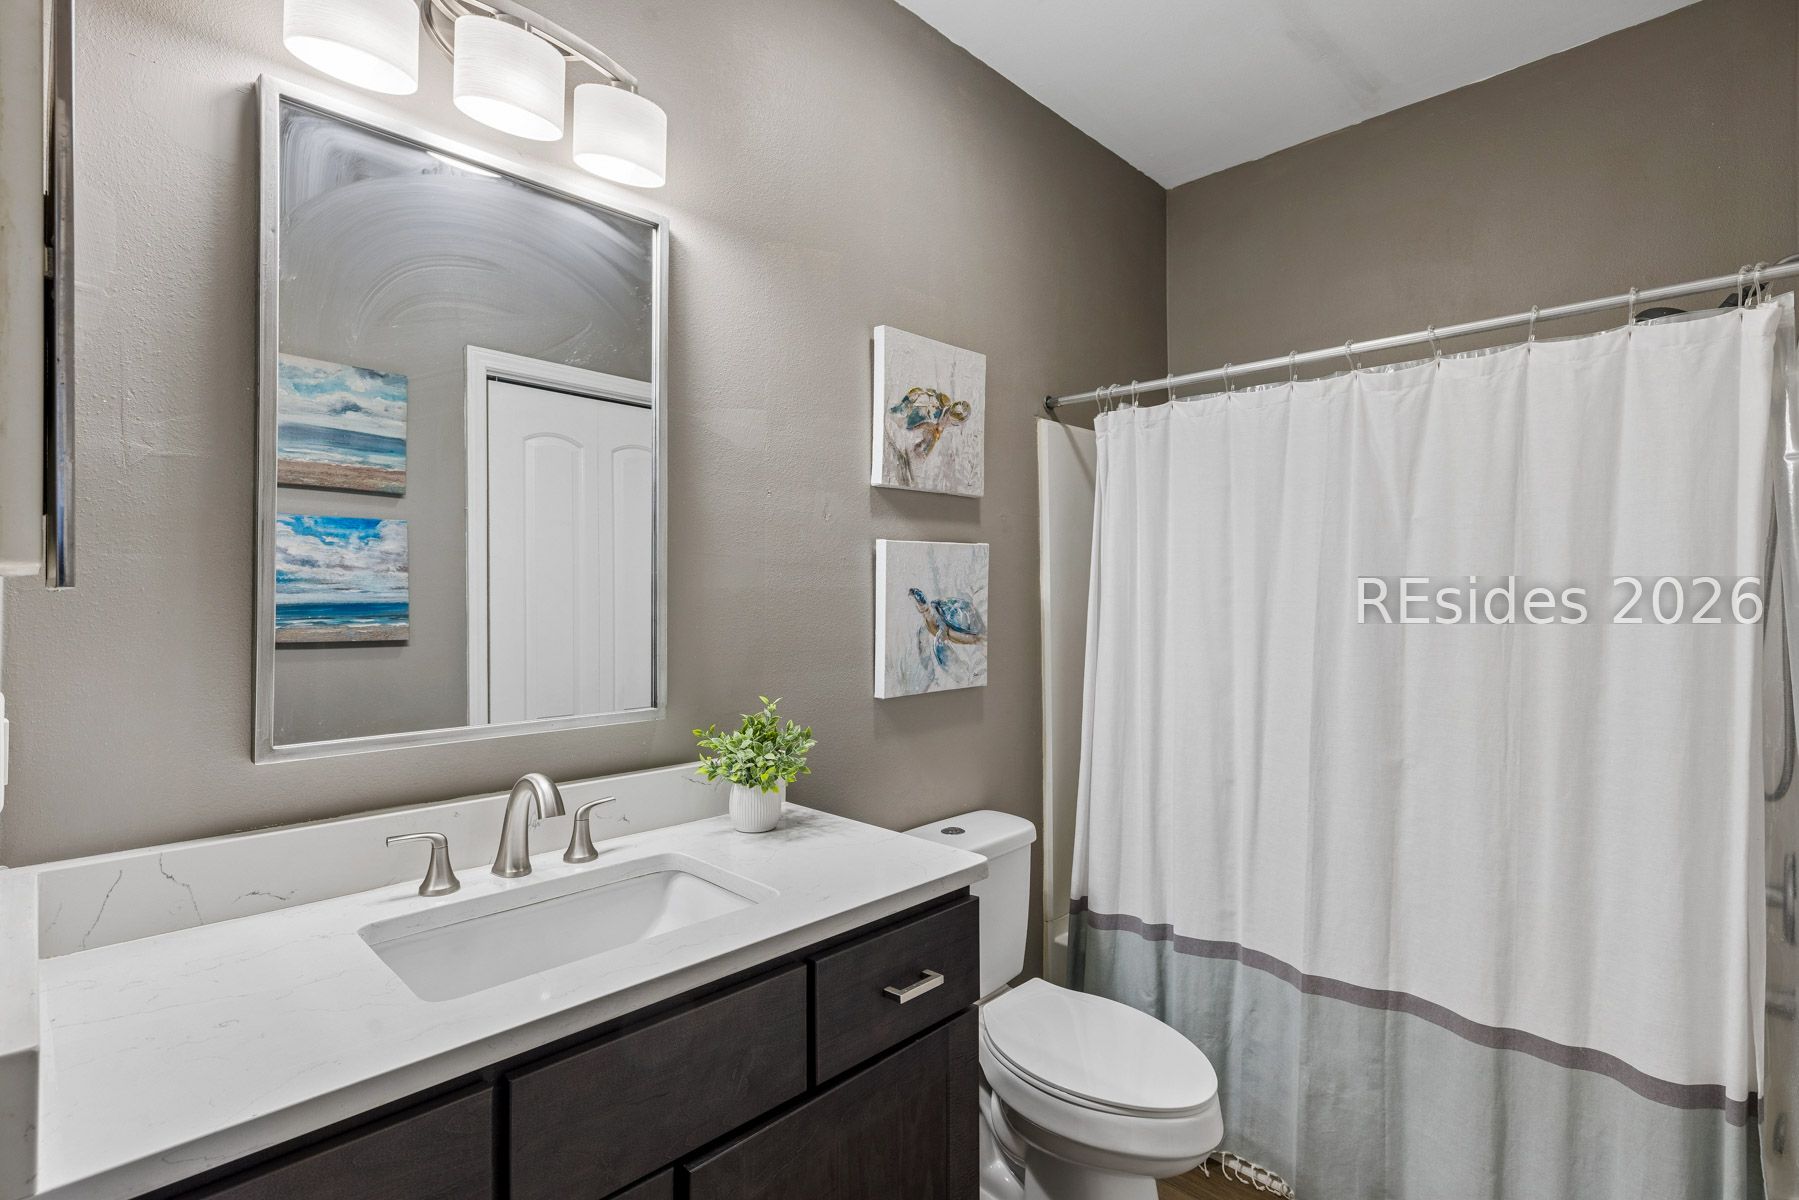
Bathroom with a dark vanity, white countertop, large mirror, and striped shower curtain.
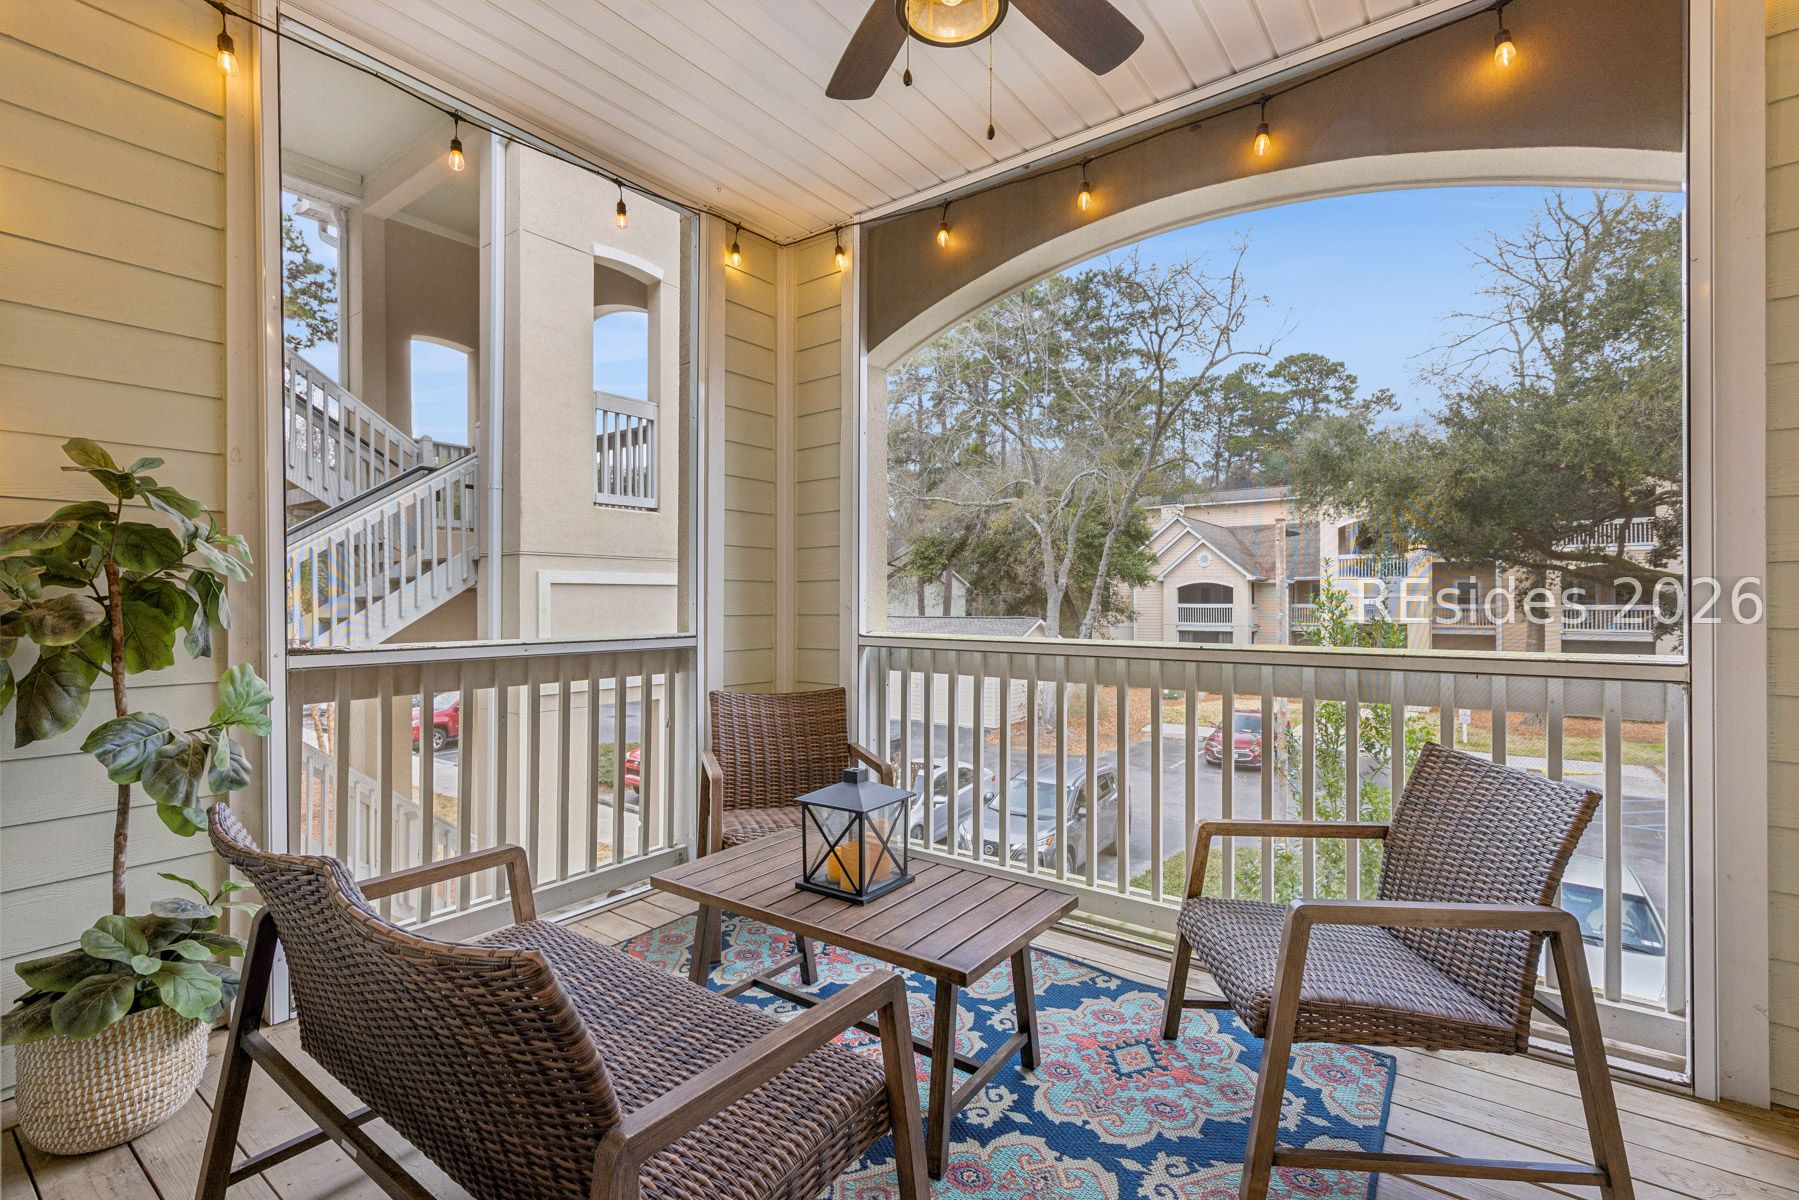
Screened porch with wicker seating, a patterned rug, and views of trees and neighboring buildings.
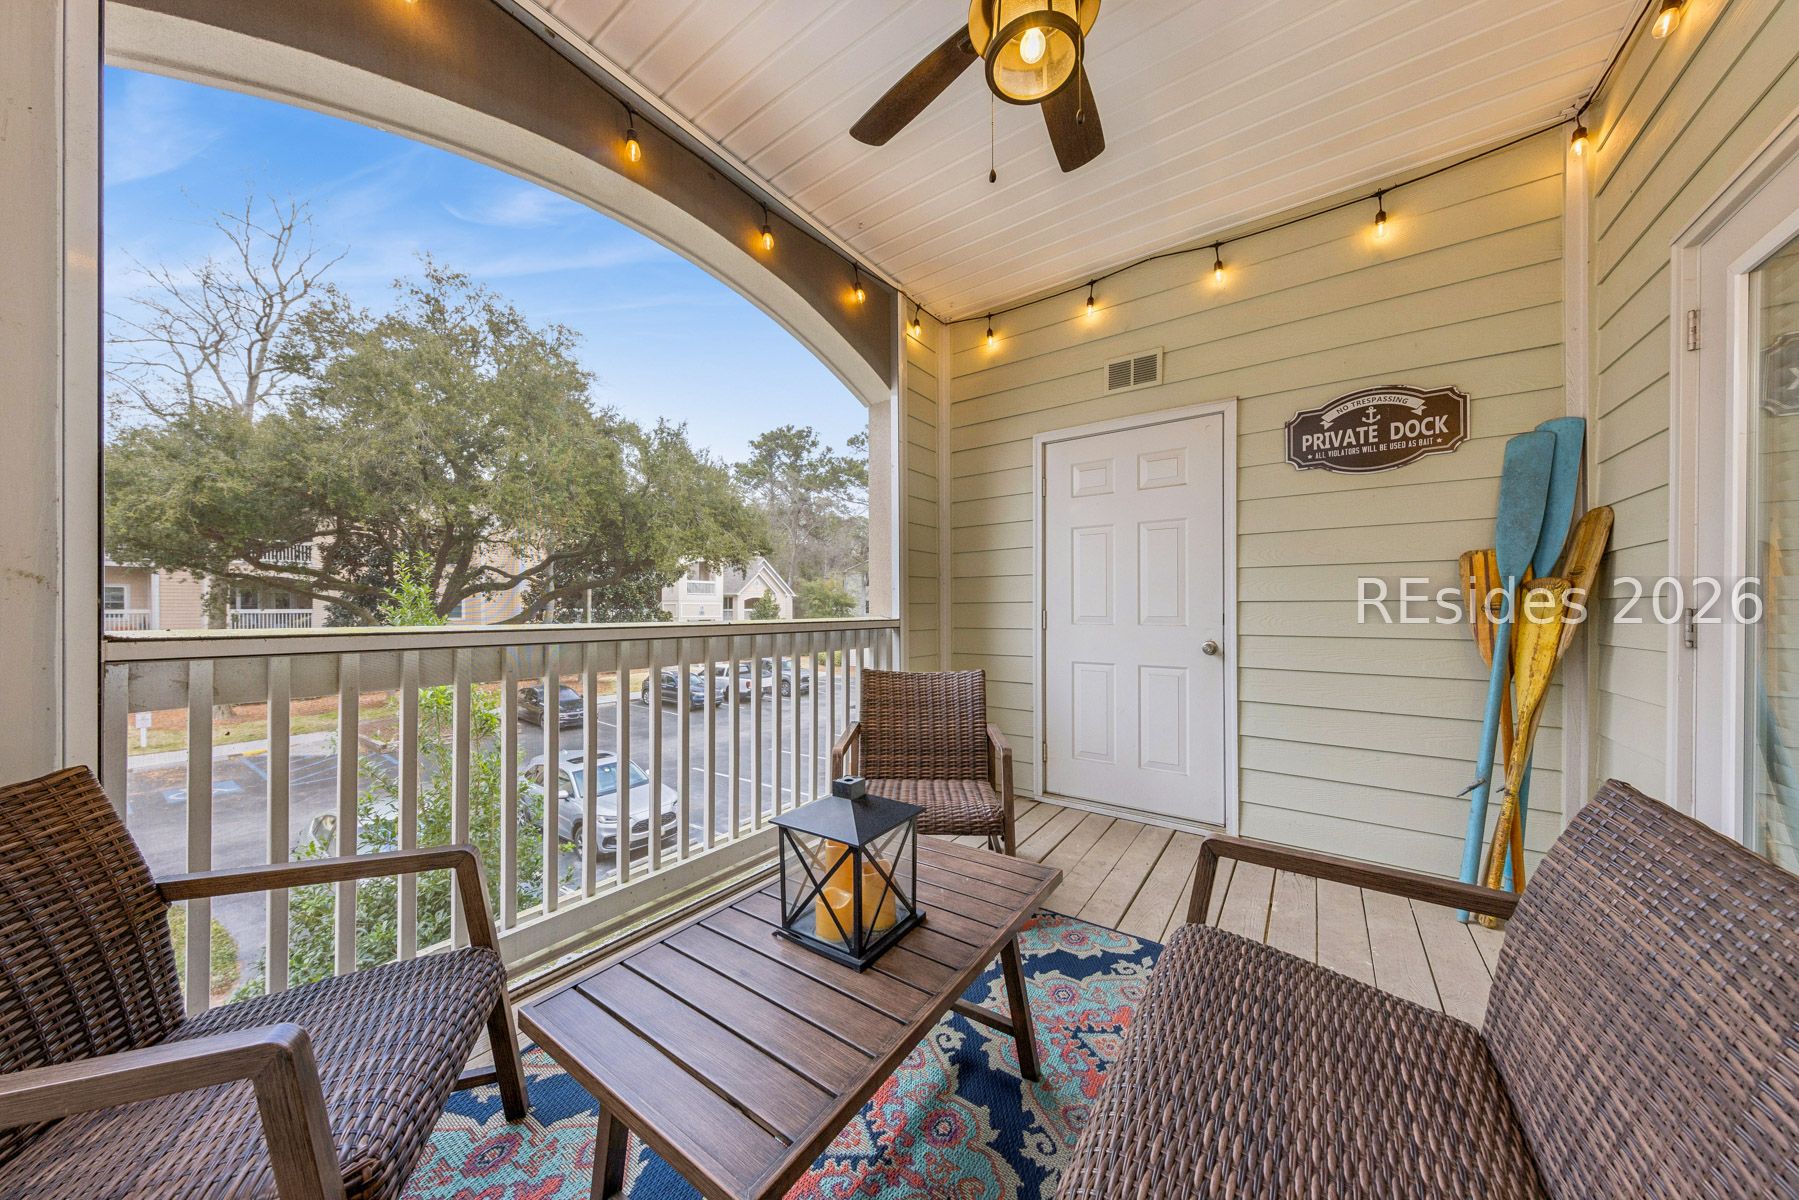
Covered balcony furnished with wicker seating, colorful rugs, string lights, and paddles beside the door.
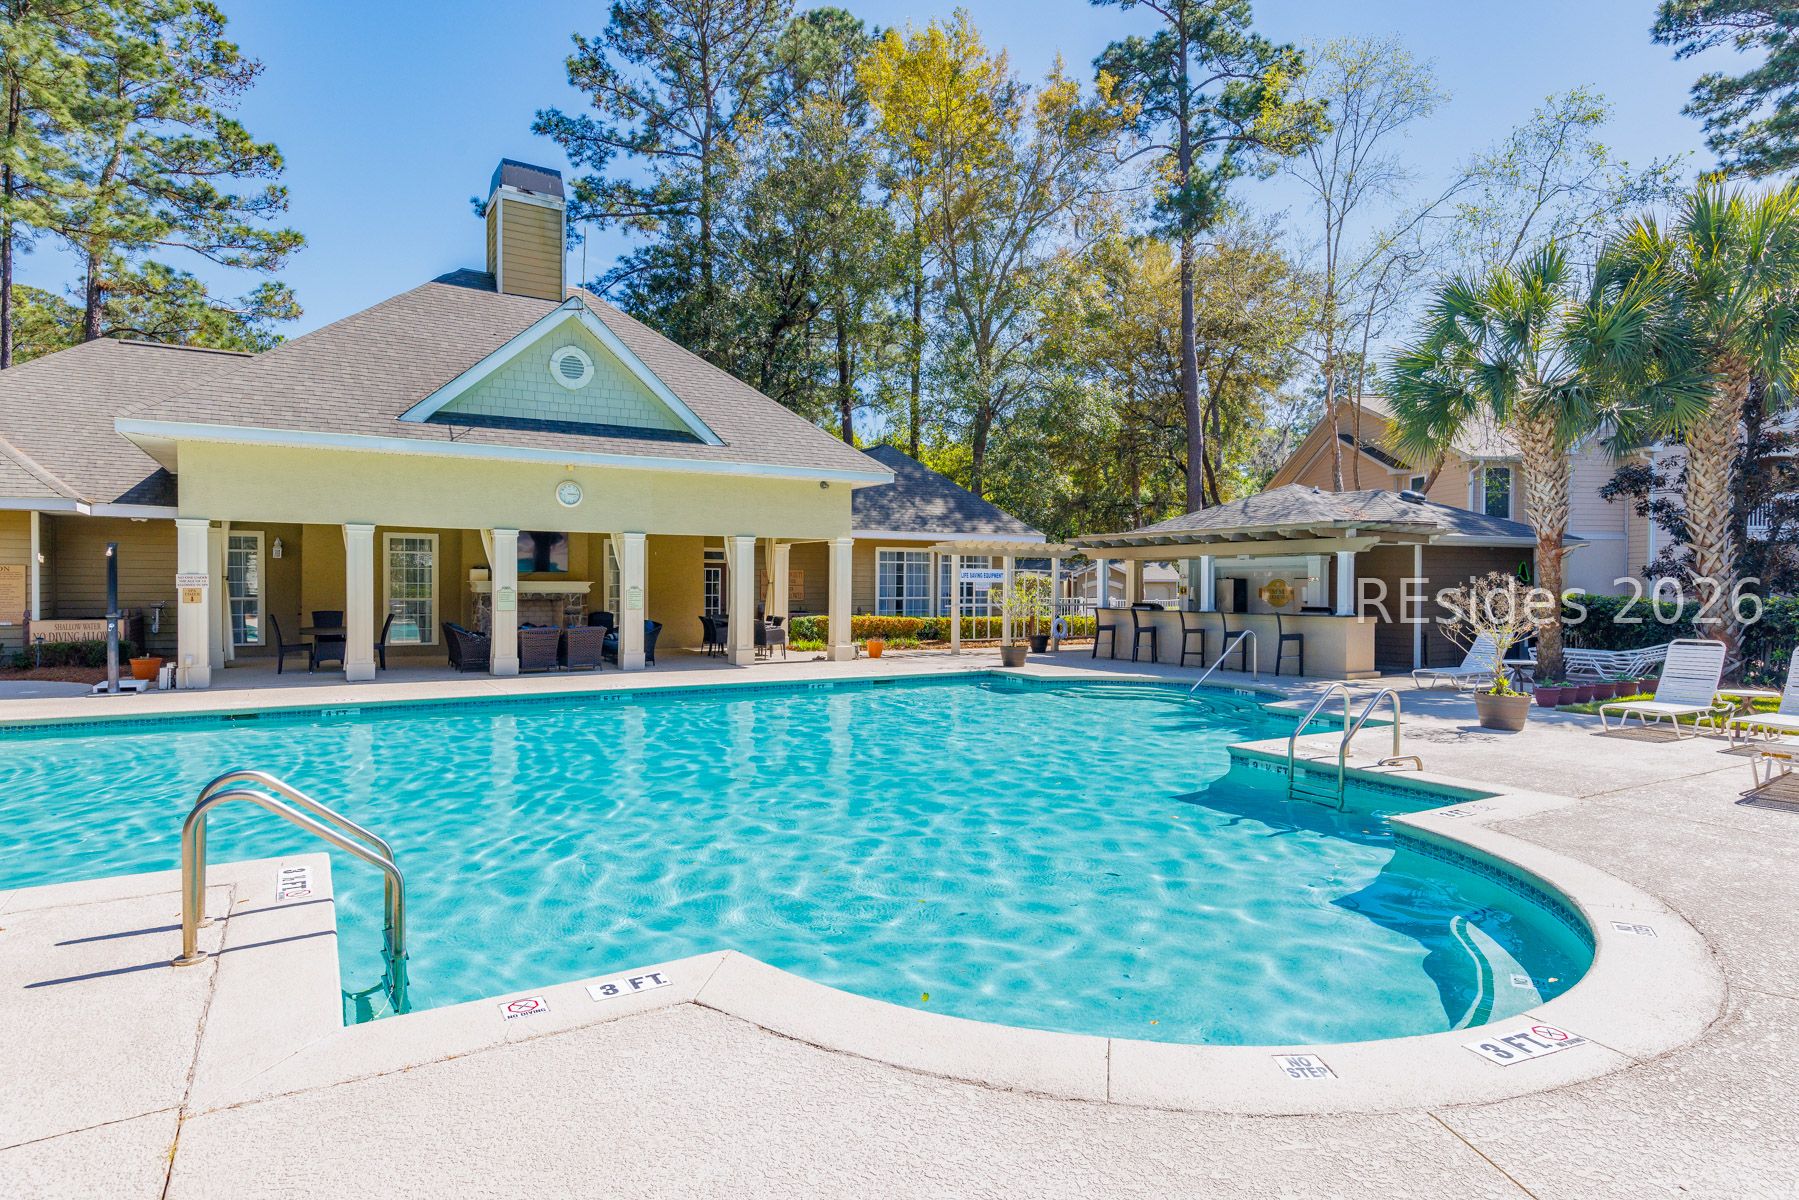
Community swimming pool with a covered pavilion, outdoor bar, and lounge seating.
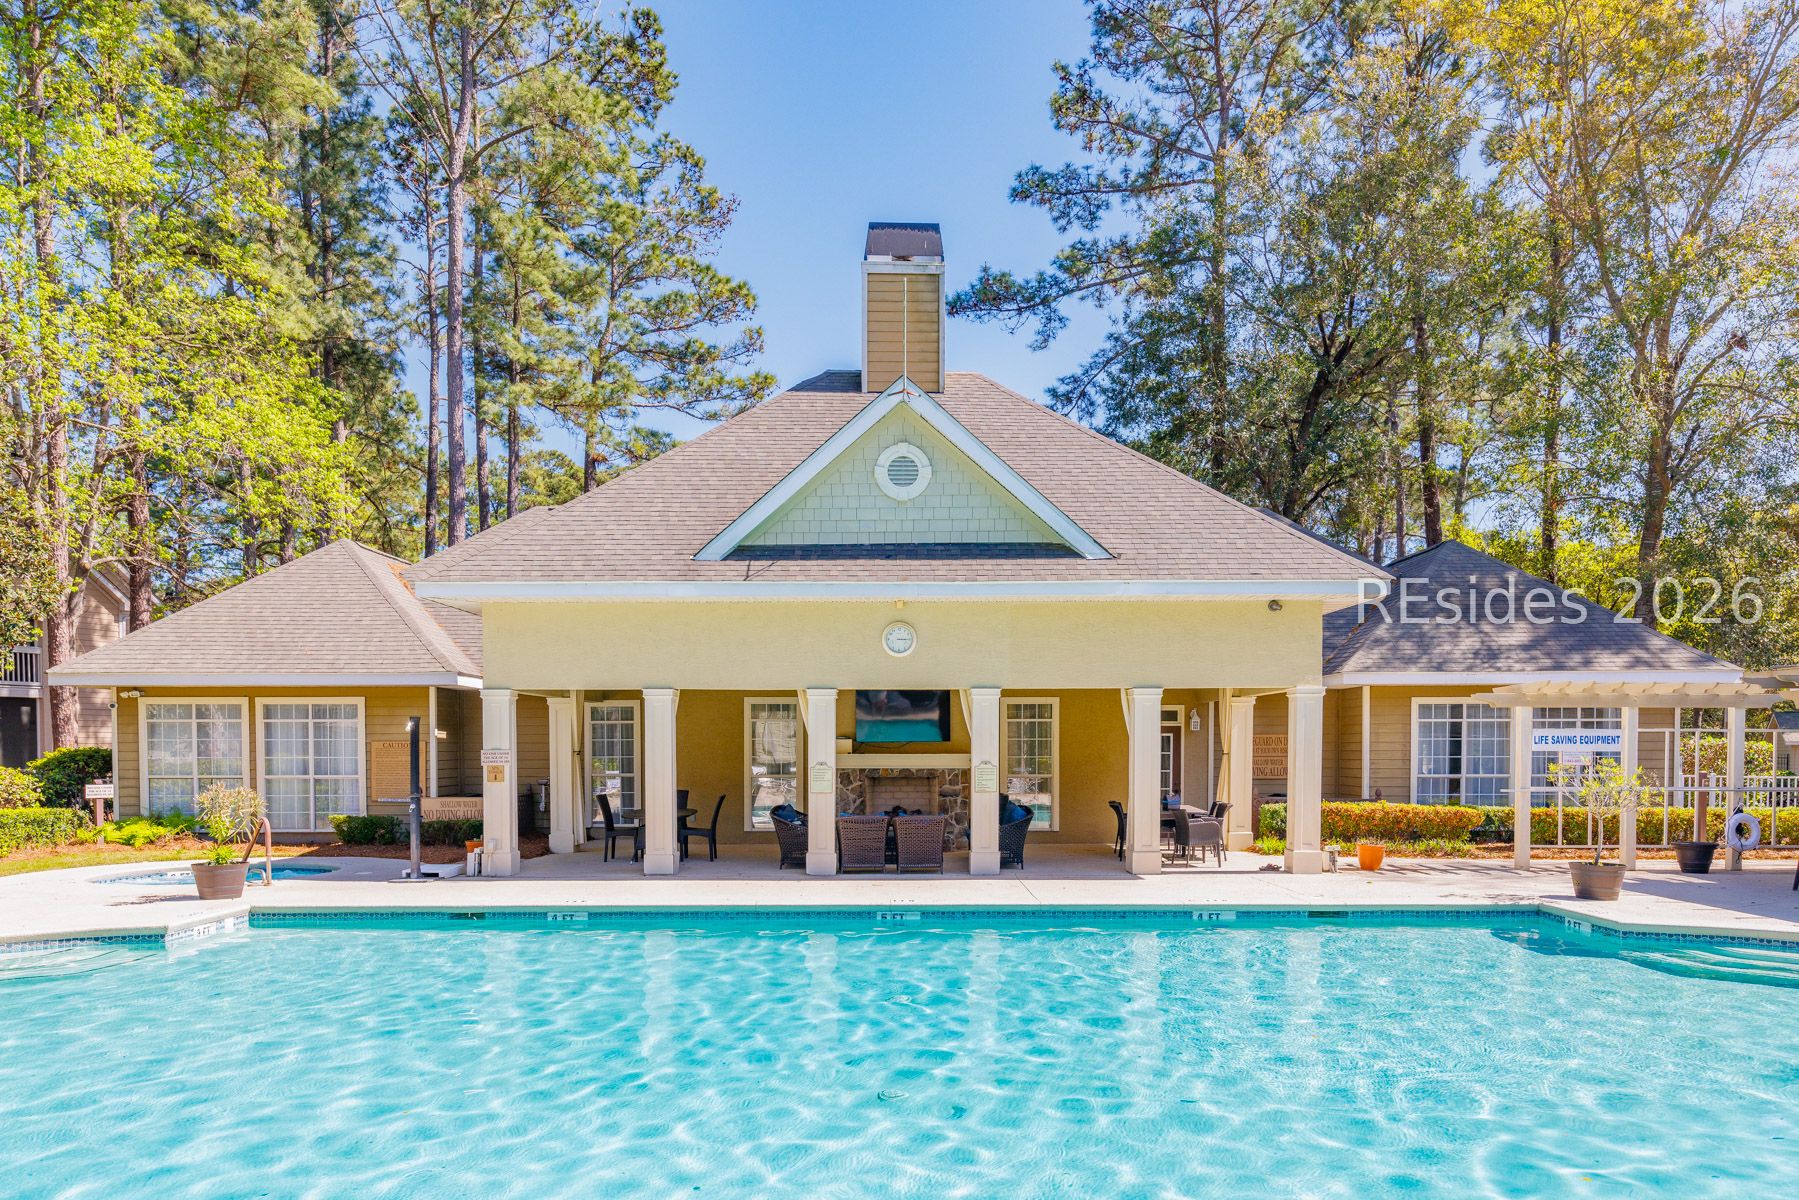
Community swimming pool beside a clubhouse with a covered patio and outdoor seating.
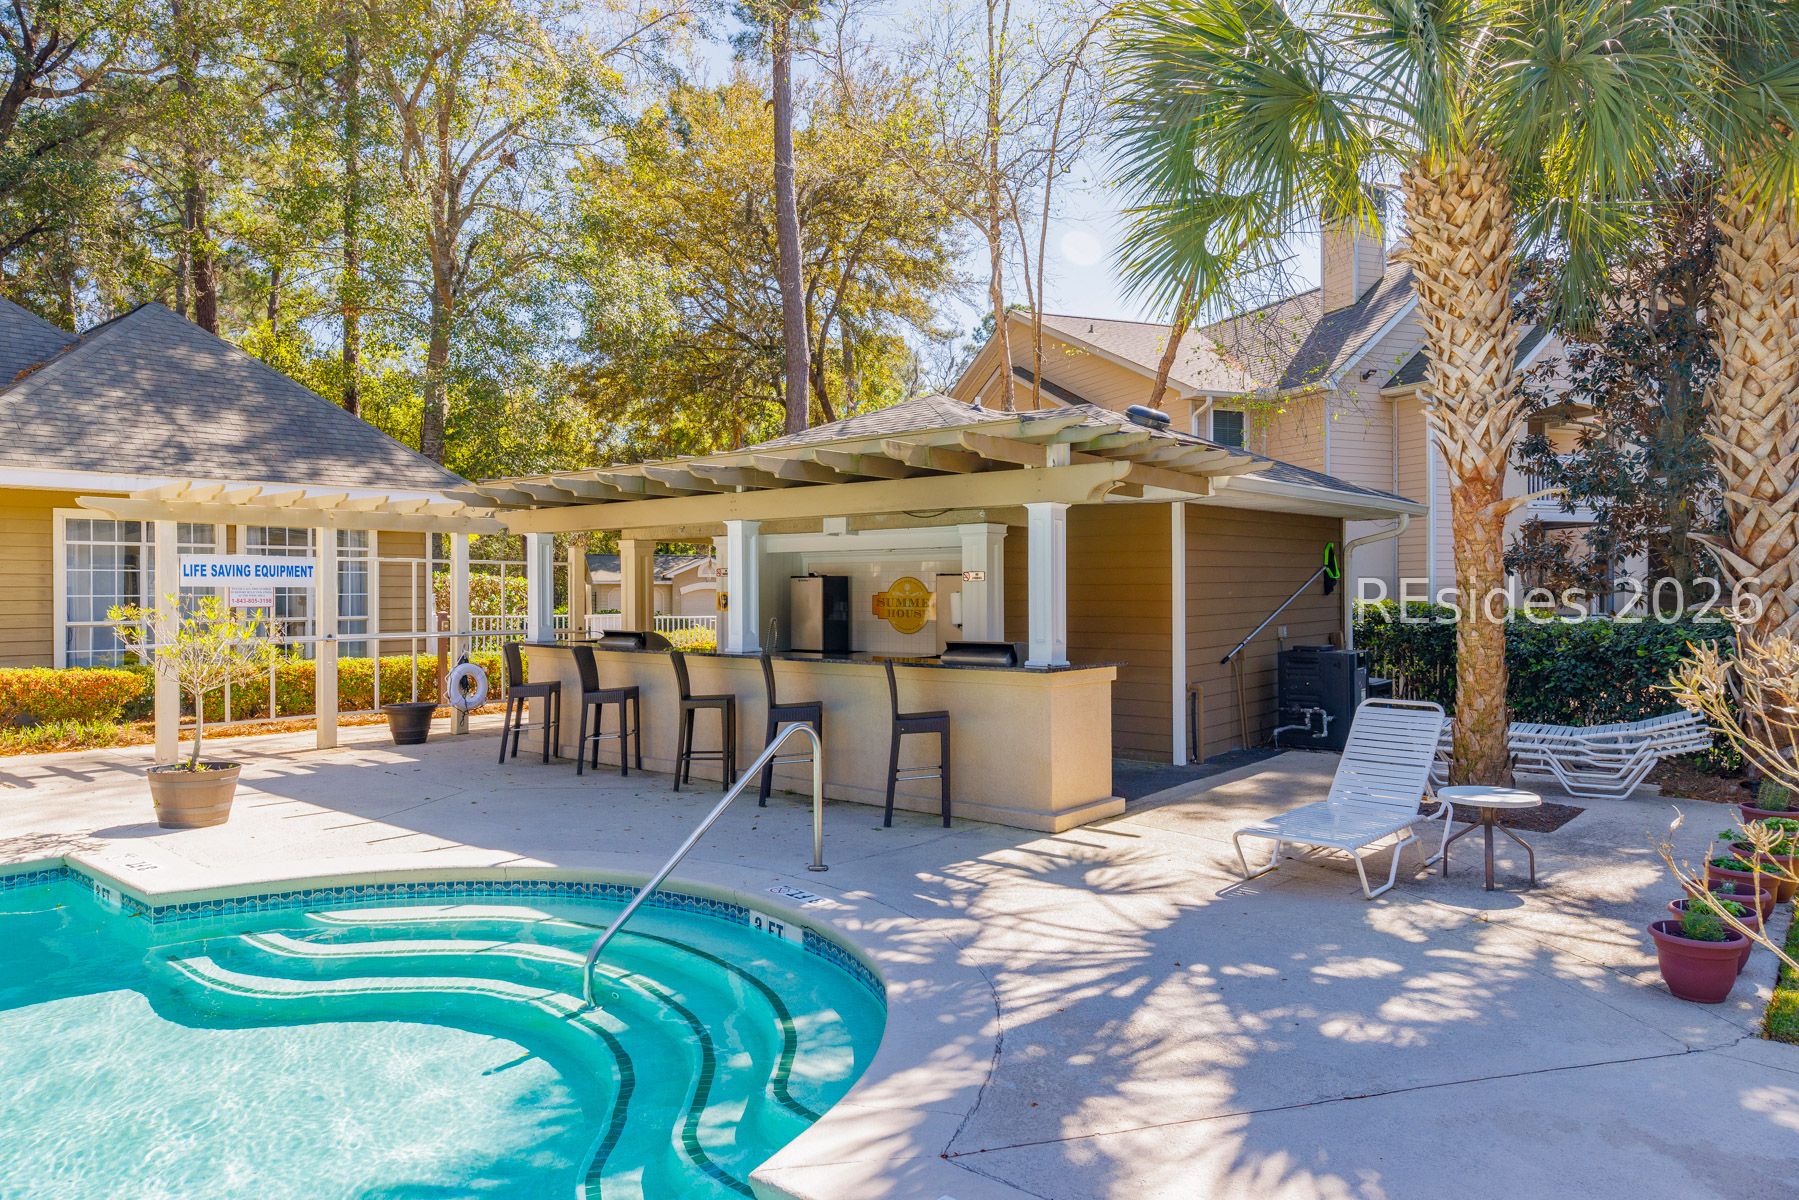
Community pool with a pergola-covered bar, lounge chairs, and palm trees.
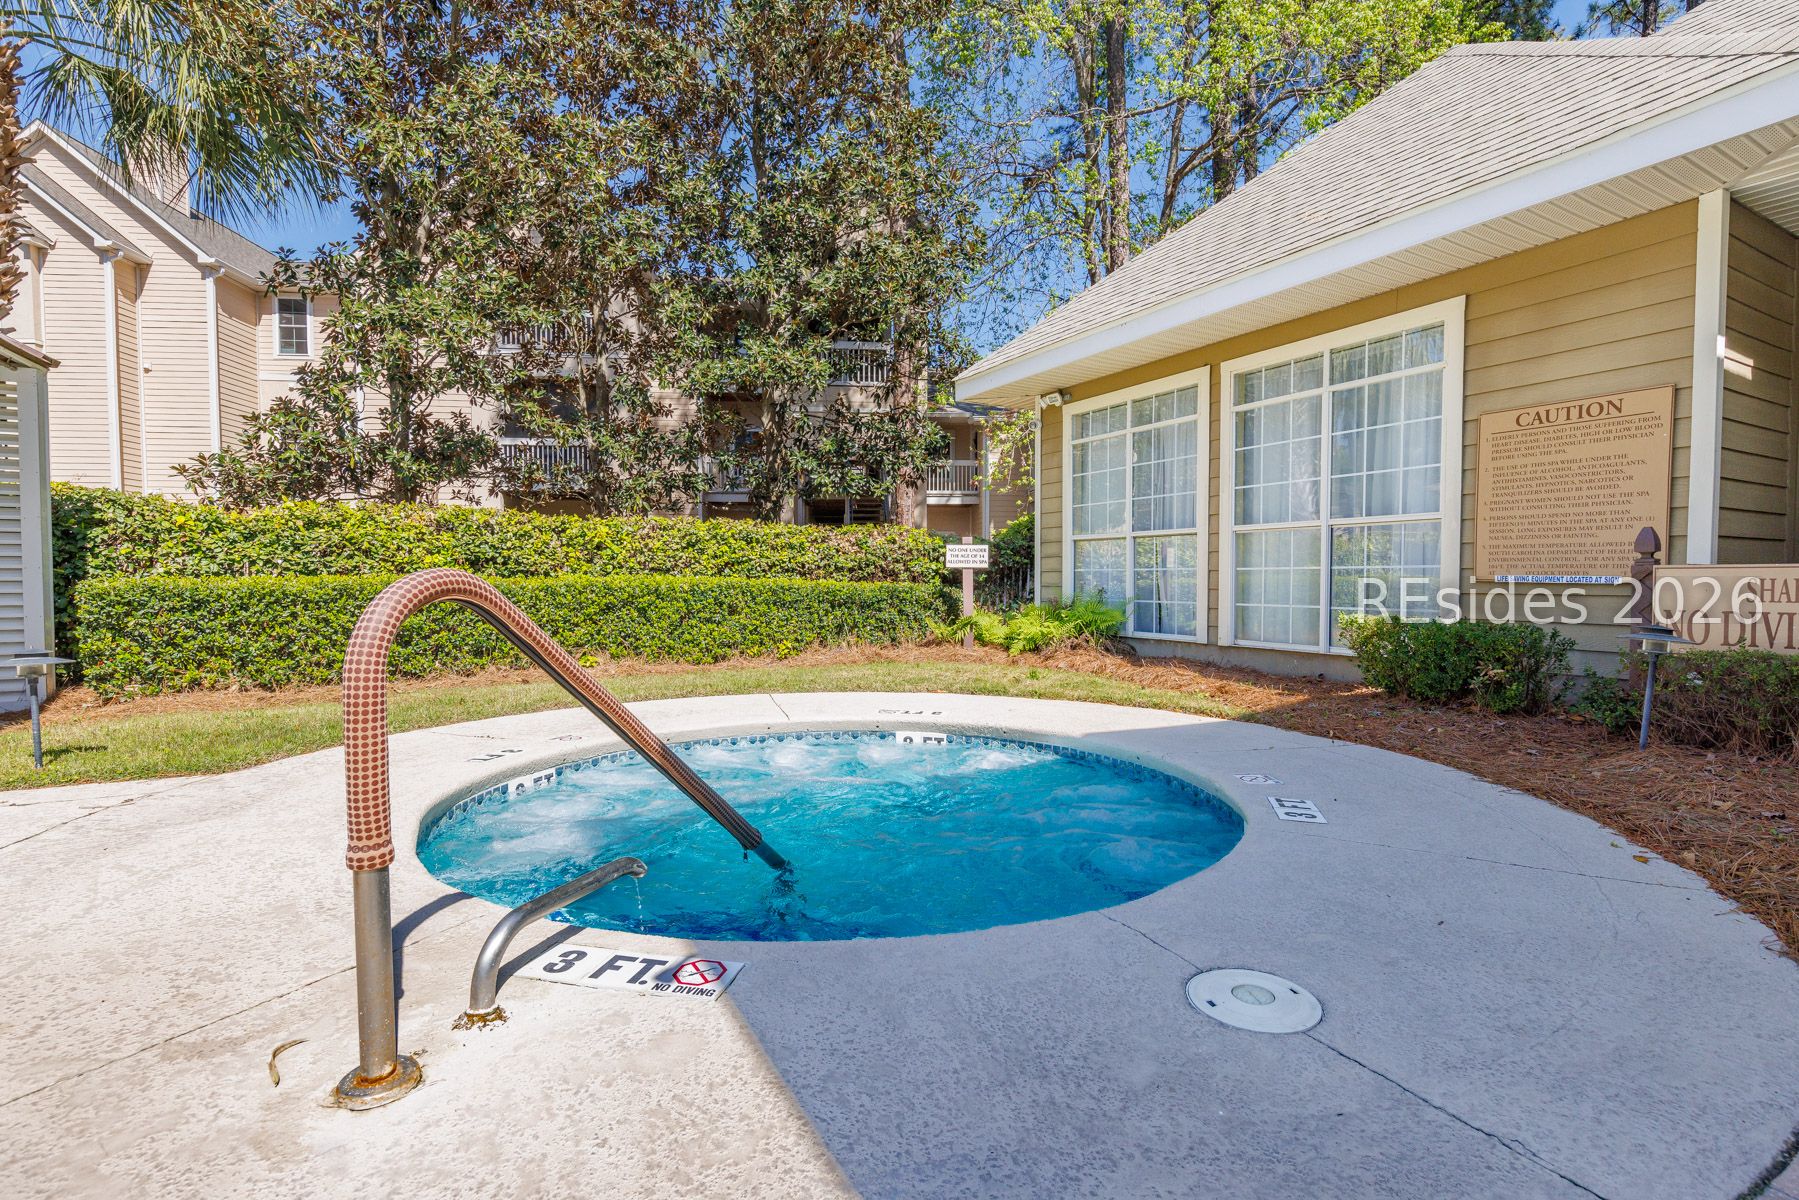
Outdoor spa pool with bubbling blue water, curved handrail, and surrounding landscaped buildings.
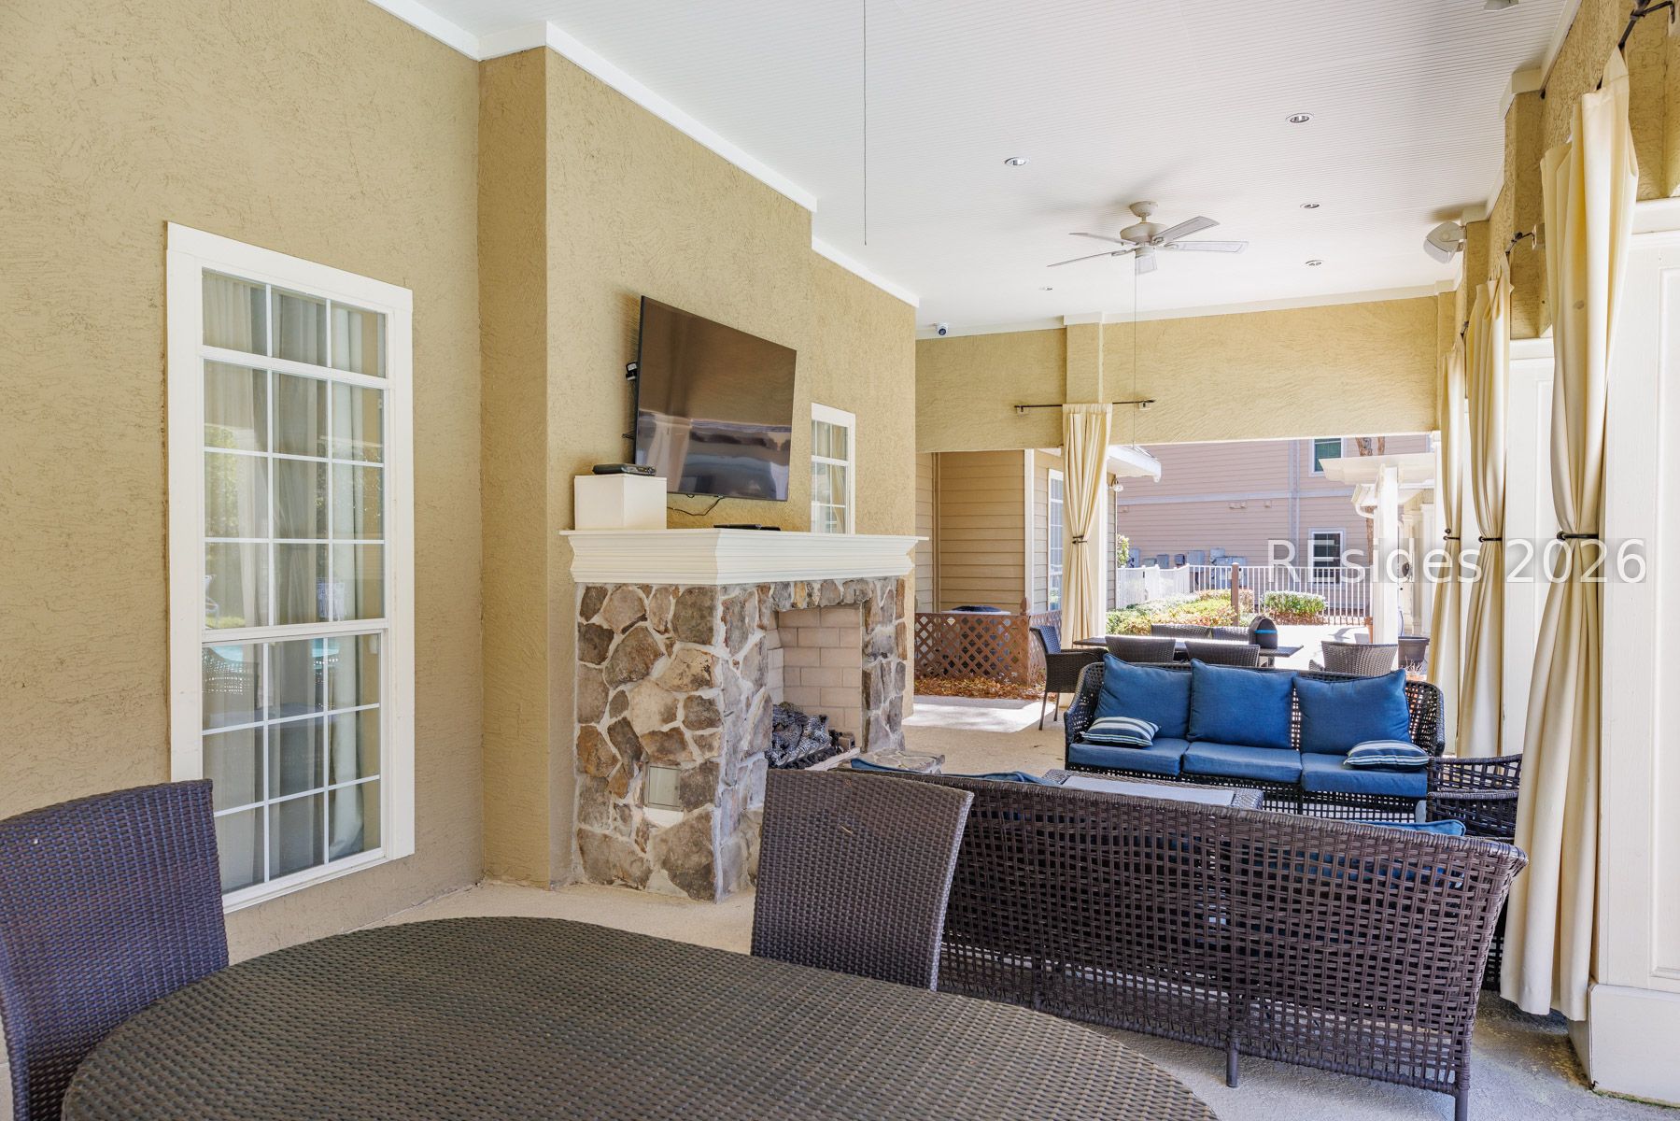
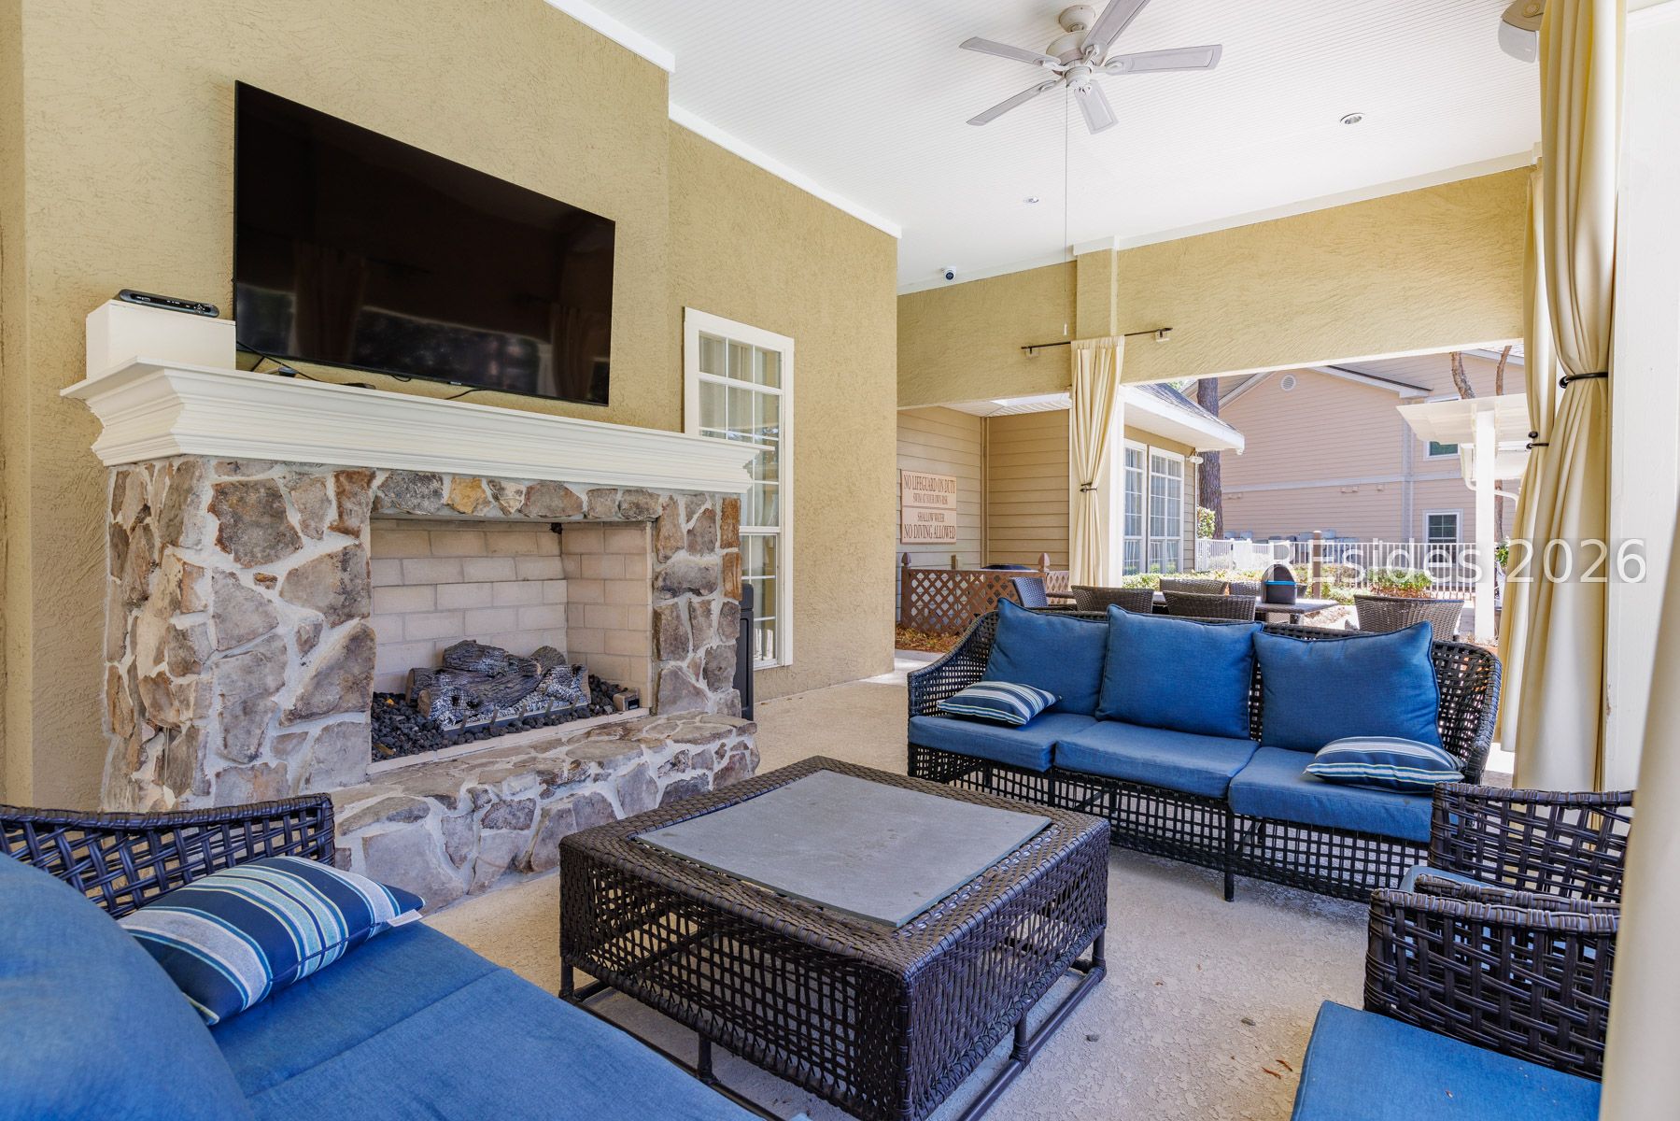
Covered patio with wicker seating, blue cushions, and a stone fireplace.
Covered patio with blue wicker seating and a stone fireplace with mounted television.
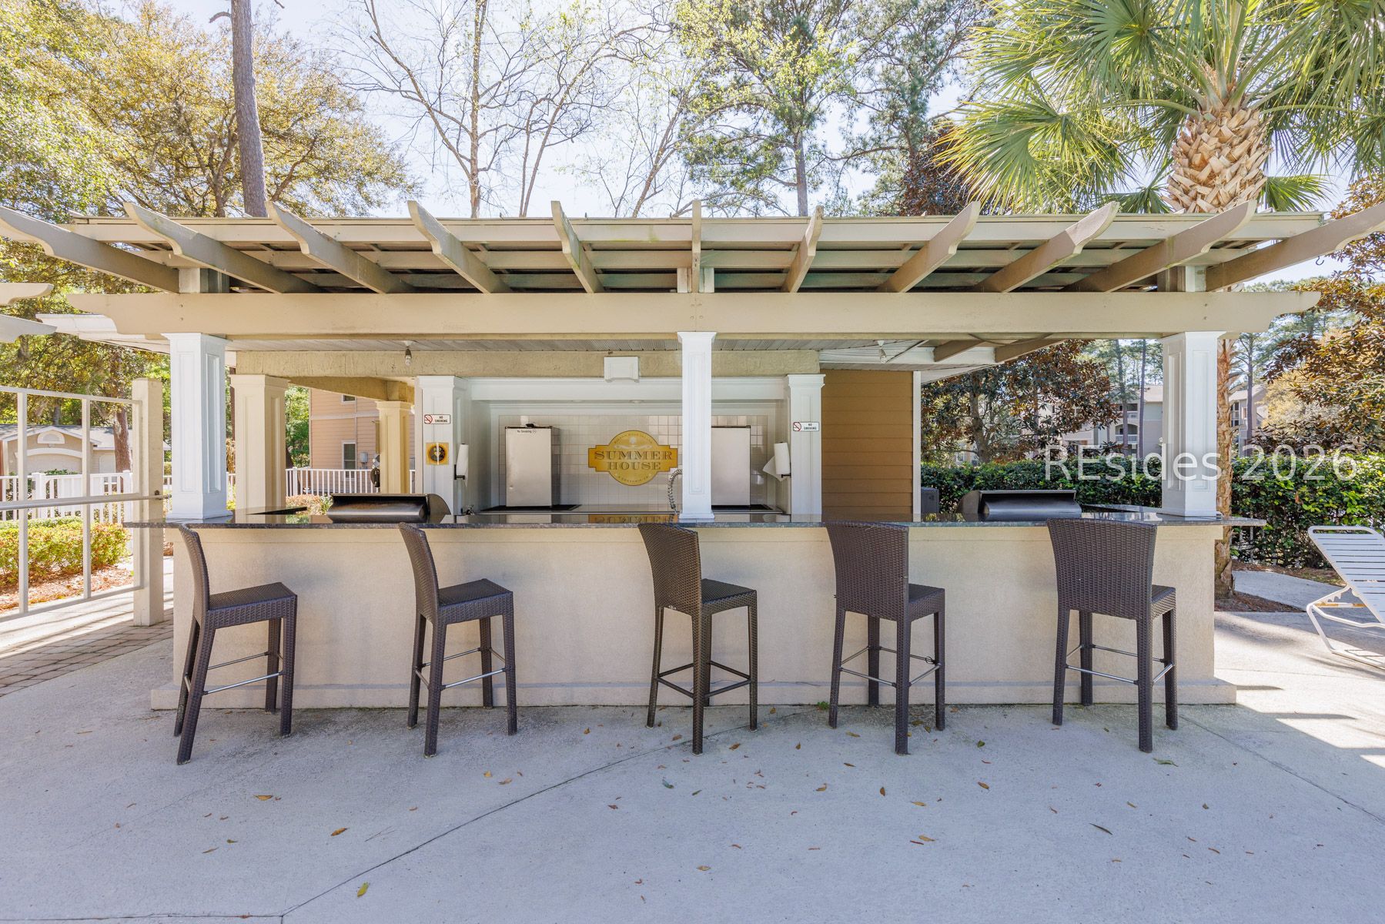
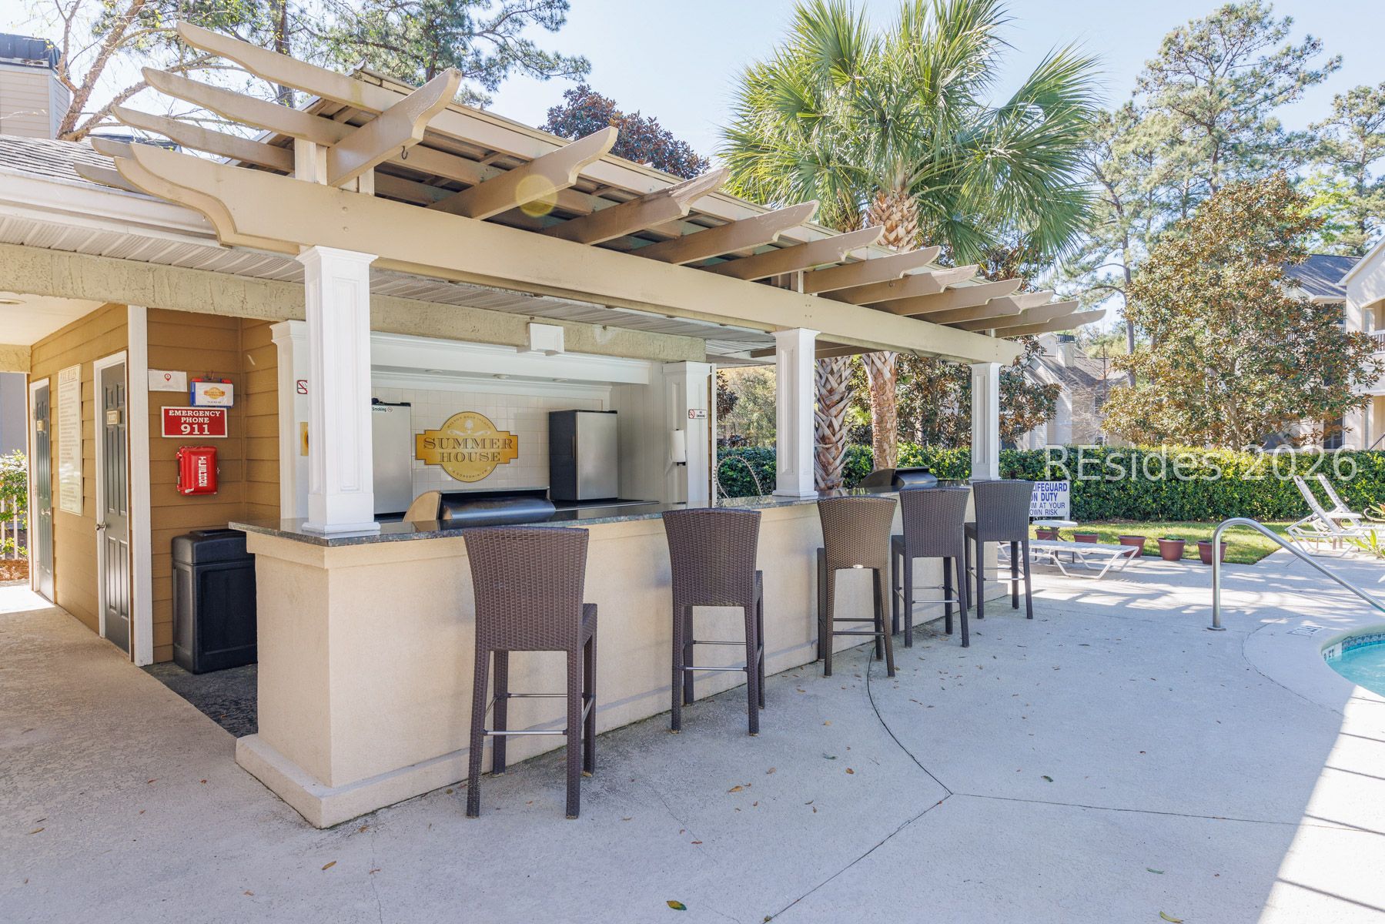
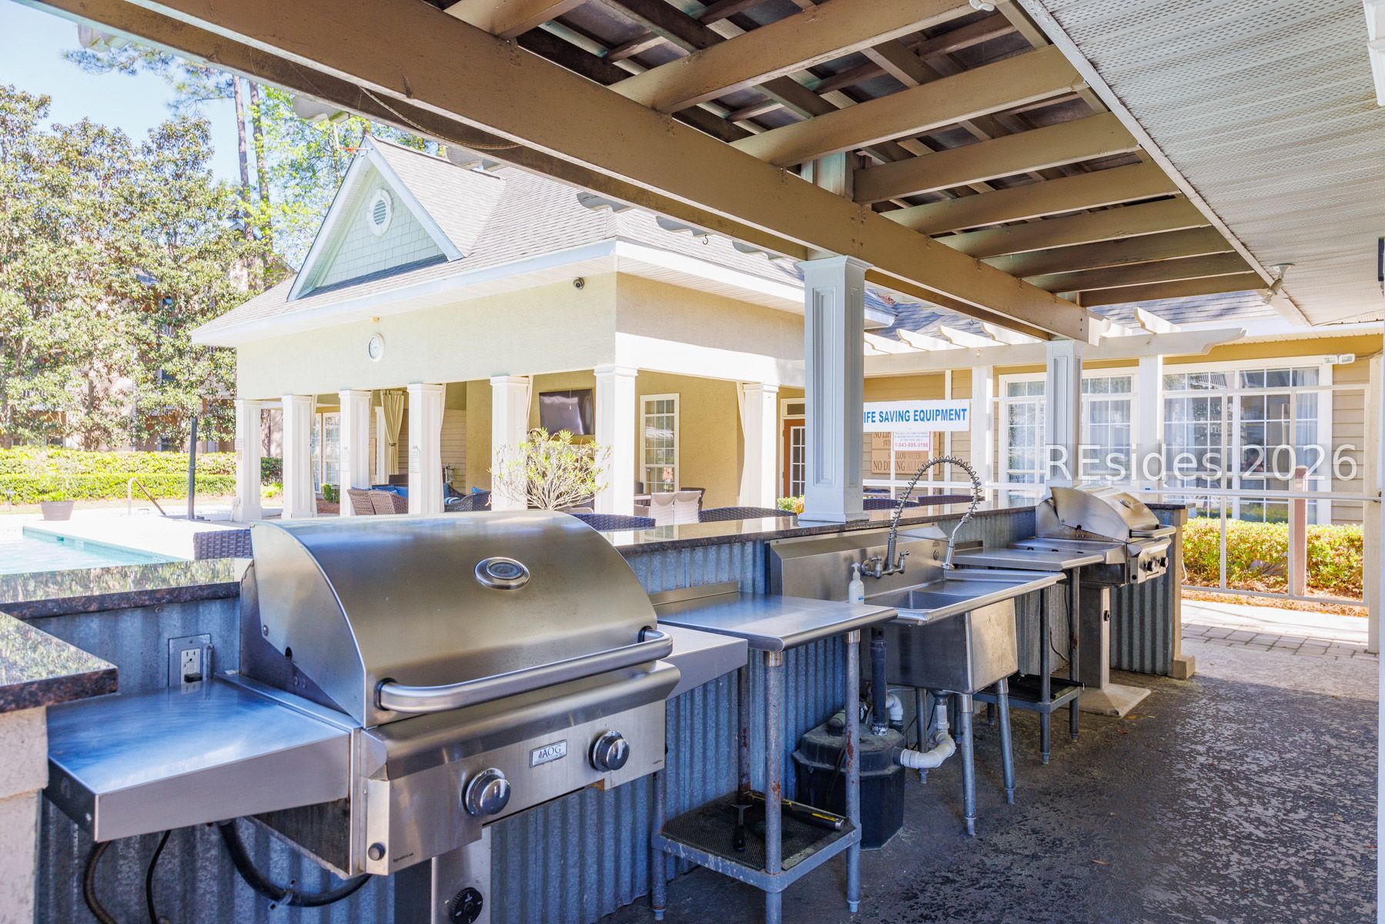
Summer House outdoor grilling area with a pergola, built-in grills, and bar seating.
Poolside bar with a pergola, woven stools, palm trees, and lounge chairs beside the pool.
Covered outdoor kitchen with stainless-steel sinks and grill overlooking palm trees and a condominium courtyard.
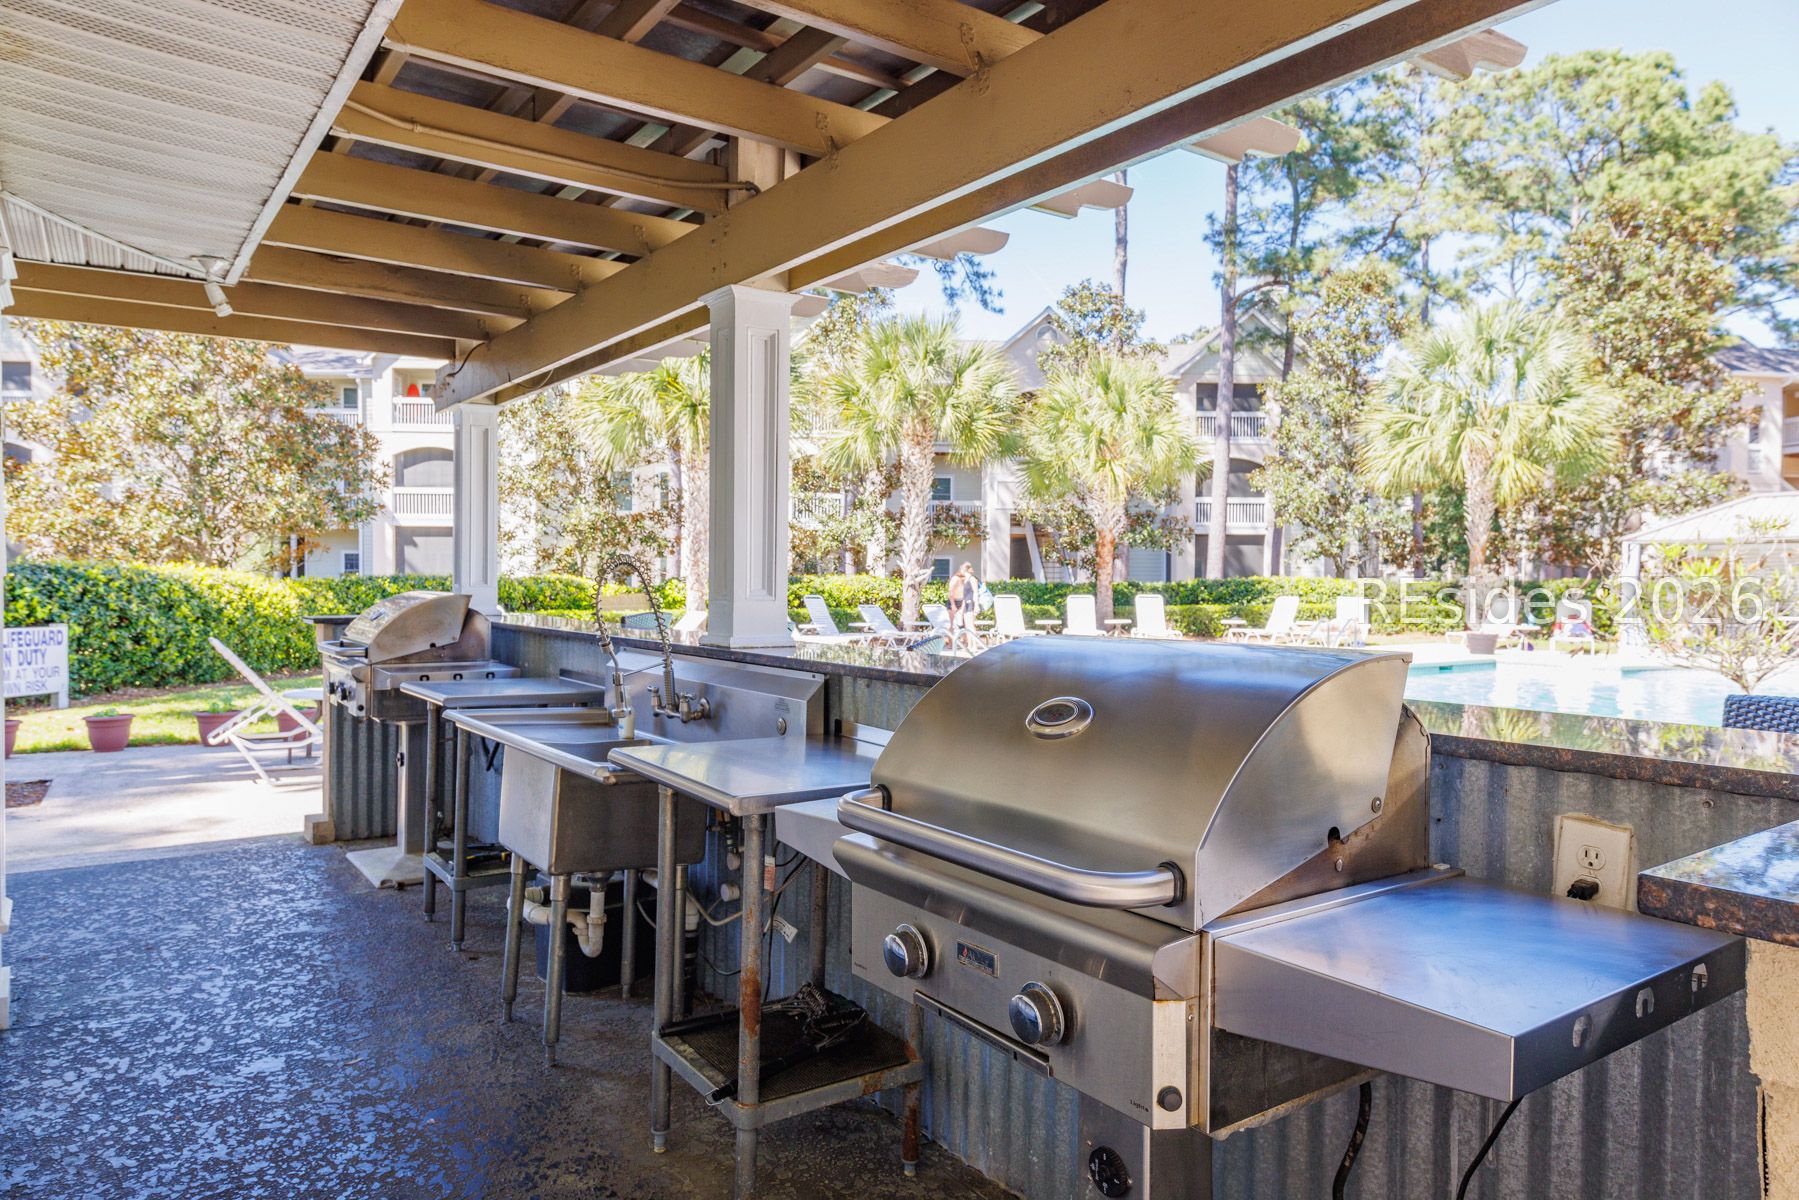
Covered outdoor grilling area with stainless steel grills beside a pool and palm trees.
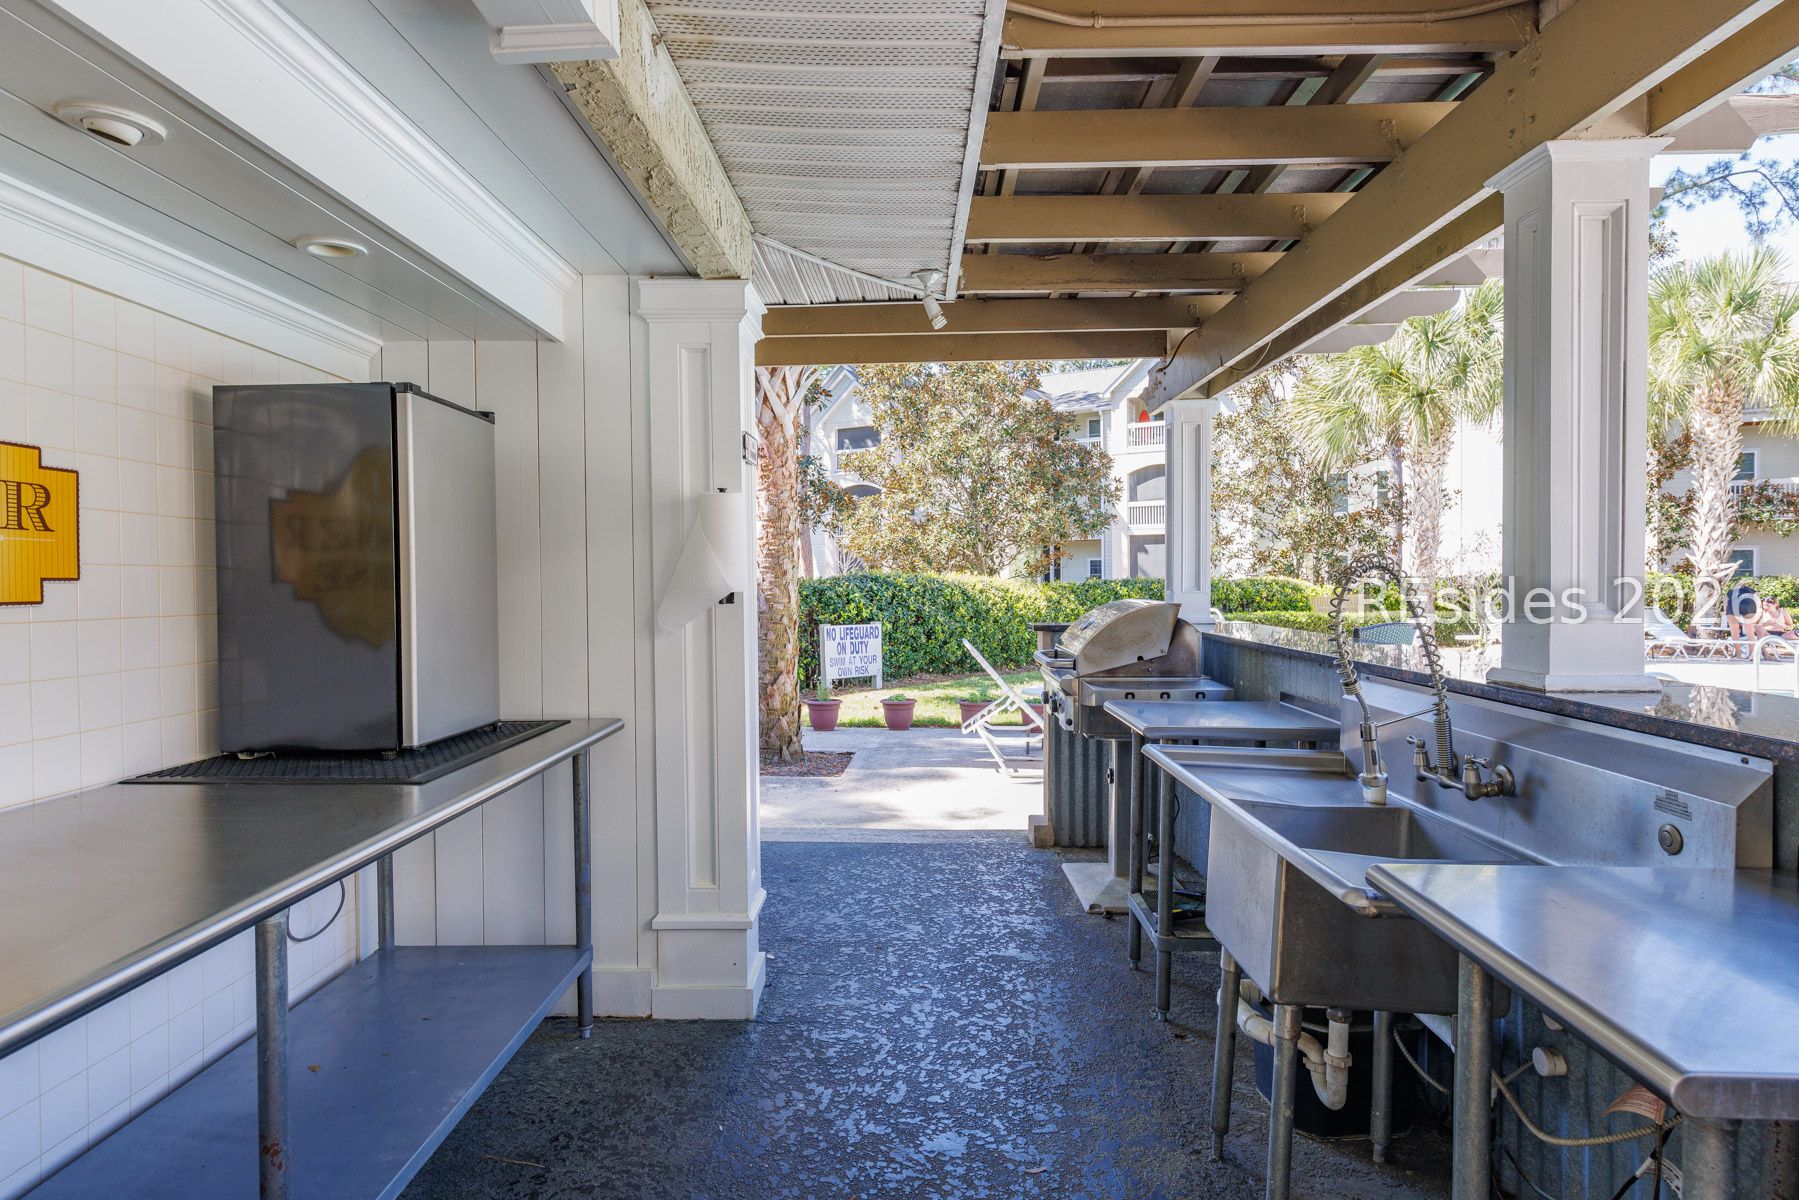
Covered poolside grilling area with stainless steel grills, sinks, and prep counters.
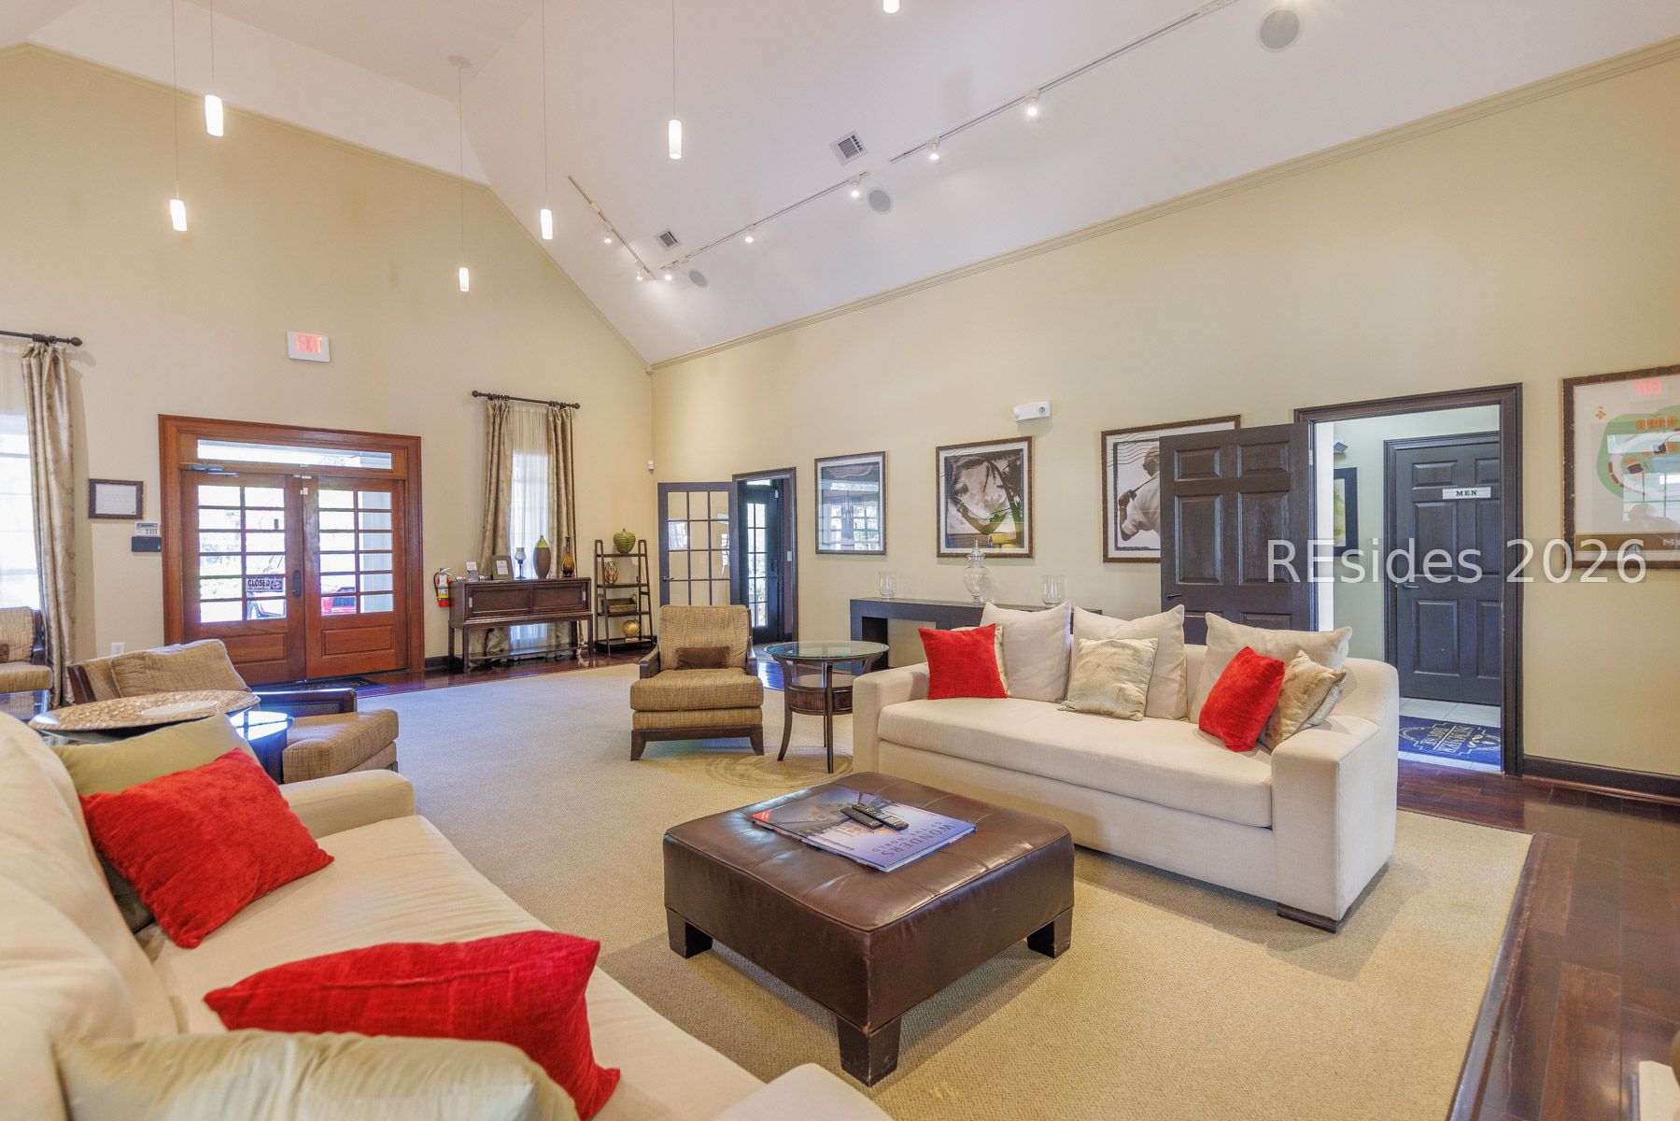
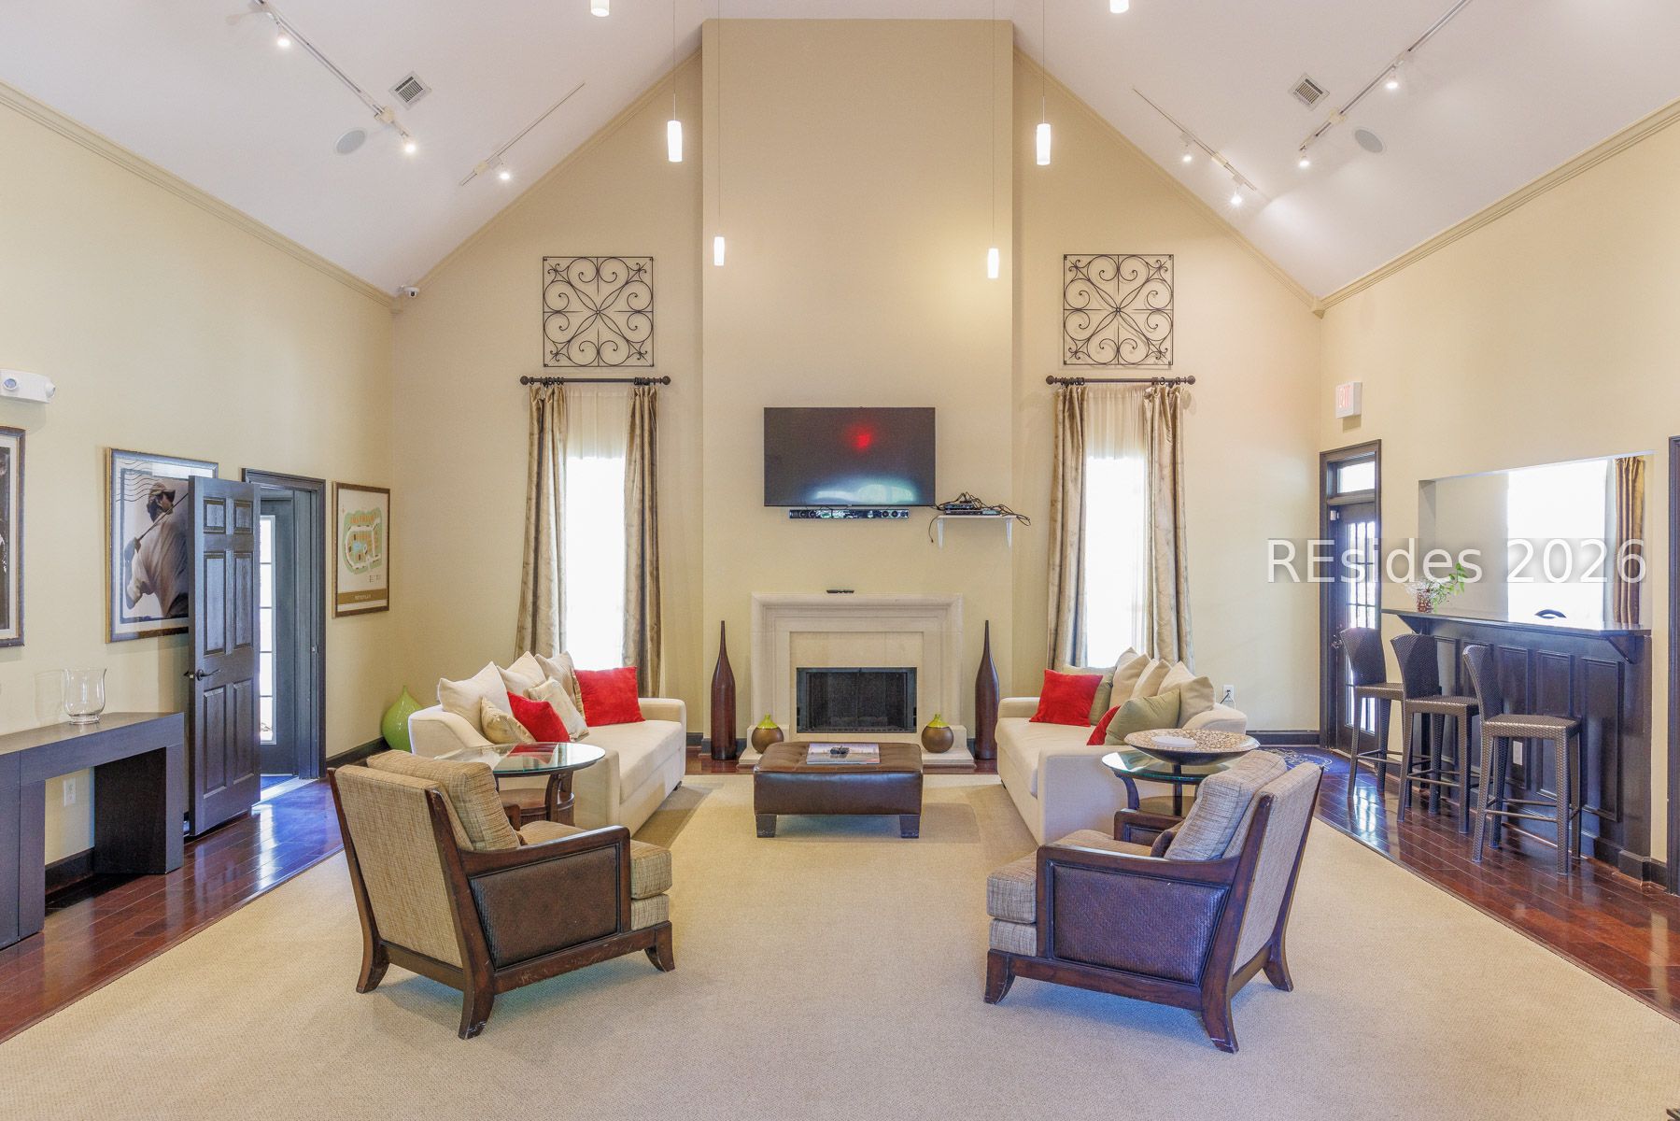
Furnished lounge with a vaulted ceiling, cream sofas, red pillows, and wood-trimmed glass doors.
Furnished living room with a vaulted ceiling, central fireplace, cream sofas, and dark wood armchairs.
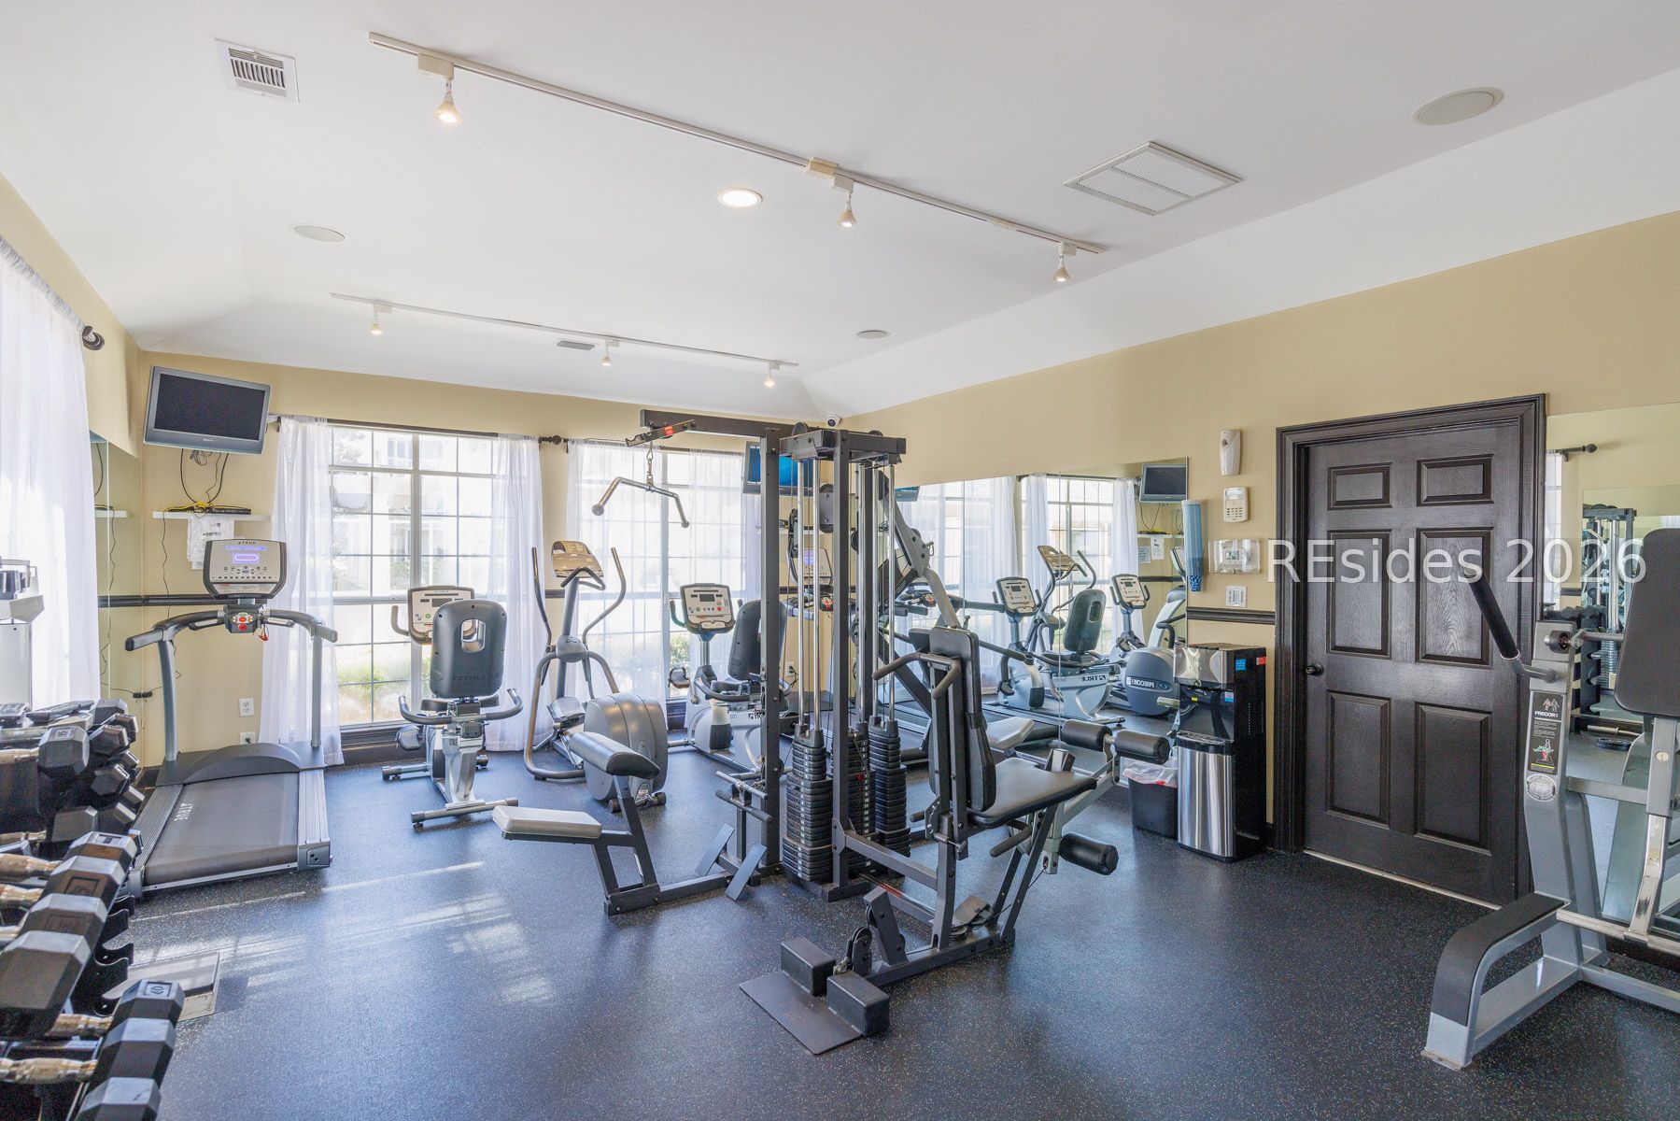
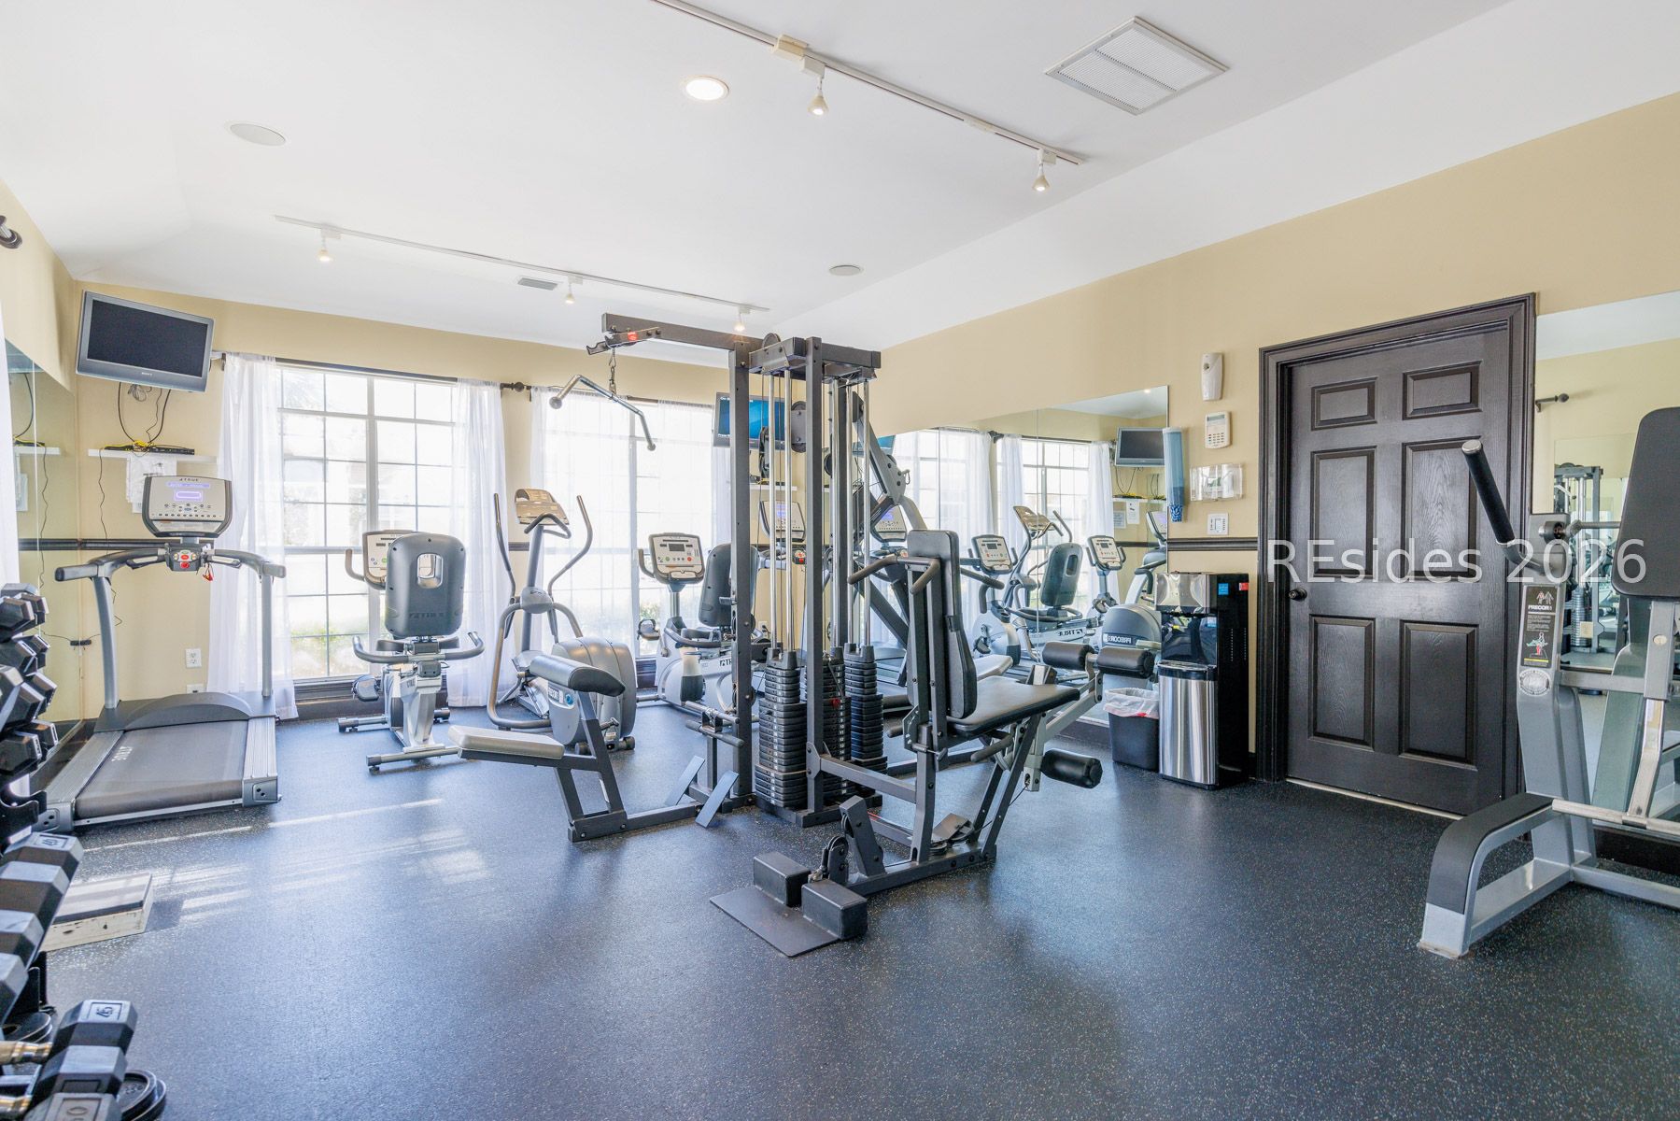
Fitness center with treadmills, stationary bikes, weight machines, and dumbbells.
Fitness room with weight machines, treadmills, and stationary bikes in front of large windows.
SEE ALL PHOTOS
Open-plan living room and kitchen with a gray sectional, dining table, and dark island.
Unit entrance with a blue door, potted plants, and a welcome mat on the porch.
Condominium entry with an open blue door, potted plants, and a railed exterior walkway.
Living room with a gray sectional, wood coffee table, and white-blinded glass door.
Living room with a gray sectional sofa, patterned rug, and wood coffee table.
Living room with gray sectional, wood-look floors, and an open view into a bedroom.
Open kitchen and dining area with white cabinets, stainless appliances, and a dark island with stools.
Kitchen with a dark island, white cabinetry, stainless steel appliances, and an adjoining dining area.
Kitchen with white cabinetry, stainless steel appliances, and a large island with bar stools.
Kitchen with white cabinets, stainless steel appliances, and a dark island with three stools.
Open-plan kitchen with white cabinets, stainless appliances, and a dark island with three stools.
Kitchen and dining area with white cabinets, stainless steel appliances, and a large island with bar stools.
Open-concept kitchen and living area with a kitchen island, stainless steel appliances, dining table, and gray sofa.
Dining area with a dark wood table, white chairs, and adjoining kitchen.
Kitchen with white cabinets, gray tile backsplash, stone countertops, and stainless steel appliances.
Kitchen sink with a tall stainless-steel faucet, pale countertop, tiled backsplash, and white cabinets.
Kitchen with white cabinets, gray tile backsplash, stainless steel appliances, and a turquoise-handled knife set.
Kitchen with white shaker cabinets, stone counters, gray tile backsplash, and stainless steel appliances.
Staged bedroom with a white bed, wood-look floors, ceiling fan, and open doorway to an adjoining bathroom.
Bedroom with a white quilted bed, ceiling fan, and television above a dresser.
Furnished bedroom with a white quilted bed, ceiling fan, and dresser with a wall-mounted television.
Bathroom vanity with a round distressed-white mirror reflecting a dark tiled glass shower.
Bathroom with a glass-enclosed shower, gray stone-look tile, and dark vanity.
Gray marble-look tiled shower with a mosaic accent band, recessed niche, and built-in bench.
Built-in beverage station with open shelves, coastal decor, and a bathroom visible through the doorway.
Kitchen built-in with light wood counter, open shelves, and beach-themed decor beside a dining area.
Furnished bedroom with a white bed, gray sofa, TV cabinet, wood-look flooring, and woven wall decor.
Bedroom with a white bed, striped gray bedding, woven wall decor, and a ceiling fan.
Furnished bedroom with striped bedding, a gray daybed, and a television beside a window.
Bathroom with a dark vanity, white countertop, large mirror, and striped shower curtain.
Screened porch with wicker seating, a patterned rug, and views of trees and neighboring buildings.
Covered balcony furnished with wicker seating, colorful rugs, string lights, and paddles beside the door.
Community swimming pool with a covered pavilion, outdoor bar, and lounge seating.
Community swimming pool beside a clubhouse with a covered patio and outdoor seating.
Community pool with a pergola-covered bar, lounge chairs, and palm trees.
Outdoor spa pool with bubbling blue water, curved handrail, and surrounding landscaped buildings.
Covered patio with wicker seating, blue cushions, and a stone fireplace.
Covered patio with blue wicker seating and a stone fireplace with mounted television.
Summer House outdoor grilling area with a pergola, built-in grills, and bar seating.
Poolside bar with a pergola, woven stools, palm trees, and lounge chairs beside the pool.
Covered outdoor kitchen with stainless-steel sinks and grill overlooking palm trees and a condominium courtyard.
Covered outdoor grilling area with stainless steel grills beside a pool and palm trees.
Covered poolside grilling area with stainless steel grills, sinks, and prep counters.
Furnished lounge with a vaulted ceiling, cream sofas, red pillows, and wood-trimmed glass doors.
Furnished living room with a vaulted ceiling, central fireplace, cream sofas, and dark wood armchairs.
Fitness center with treadmills, stationary bikes, weight machines, and dumbbells.
Fitness room with weight machines, treadmills, and stationary bikes in front of large windows.
For Sale

380 Marshland Road Unit: F23

380 Marshland Road Unit: F23, Hilton Head Island, SC 29926

$335,000
Beautifully appointed and offered fully furnished, this elegant 2-bedroom, 2-bath residence in Summer House presents an exceptional opportunity for refined Lowcountry living. Thoughtfully renovated and impeccably maintained, the interior showcases stainless steel appliances, quartz countertops, open floor plan, separate bar area, and updated bathrooms. Recessed lighting enhances the light-filled spaces, while a screened balcony invites relaxed outdoor living. Located within a pet-friendly community, this move-in-ready property is ideally suited as a primary residence, private retreat, or long-term investment. An exceptional offering not to be missed. Summer House is pet-friendly, and amenities include poolside cabanas, hot tub, outdoor kit, clubhouse, car wash, and fitness center. Significant complex updates were completed in recent years.

2
beds

2
baths

1,060 Sq.Ft. LIVING AREA

Features & Amenities

Interior

  • total bedrooms2
  • Total bathrooms2
  • full bathrooms2
  • Flooring Luxury Vinyl, Luxury Vinyl Plank
  • APPLIANCES Dryer, Dishwasher, Microwave, Oven, Refrigerator, Washer
  • other interior Features Ceiling Fan(s), Multiple Closets, New Paint, Smooth Ceilings, Eat-in Kitchen

Area & Lot

  • Status For Sale
  • Living Area1,060 Sq.Ft.
  • MLS® ID505238
  • TypeCondo
  • YEAR BUILT2000
  • NeighborhoodIndigo Run
  • Architecture StylesTwo Story
  • View DescriptionTrees/Woods

Exterior

  • STORIES2
  • water SourcePublic
  • PoolFree Form, Other, Community
  • roofOther
  • parkingUnassigned
  • HEAT TYPECentral, Electric, Heat Pump
  • AIR CONDITIONINGCentral Air, Electric, Heat Pump
  • HOA AmenitiesClubhouse, Car Wash Area, Fitness Center, Pool, Trash, Vehicle Wash Area
  • security FeaturesSecurity Gate, Key Card Entry, Fire Sprinkler System
  • other exterior FeaturesBalcony

Financial

  • Sales Price$335,000
Unit entrance with a blue door, potted plants, and a welcome mat on the porch.

Schedule a Showing

I would love to show you my beautiful property. Please select your preferred date and time below. I will be in touch shortly to confirm your appointment.

Schedule a Showing

I would love to show you my beautiful property. Please select your preferred date and time below. I will be in touch shortly to confirm your appointment.

Thank you for your interest in 380 Marshland Road Unit: F23, Hilton Head Island, SC 29926. We are reviewing your request and will be in touch shortly!

Mortgage Calculator

Estimate your monthly mortgage payment, including the principal and interest, property taxes, and HOA. Adjust the values to generate a more accurate rate.

All estimates are provided for informational purposes only. Actual amounts may vary.
$0,000 Your Payment 20 15 65
$0,000 Your Payment

Work With Taylor

Buying or selling a home is a big step that Taylor Boatman is passionate about simplifying. Reach out now to start a conversation about how Taylor can support you as your Hilton Head real estate advisor and partner.

Follow Me on Instagram